

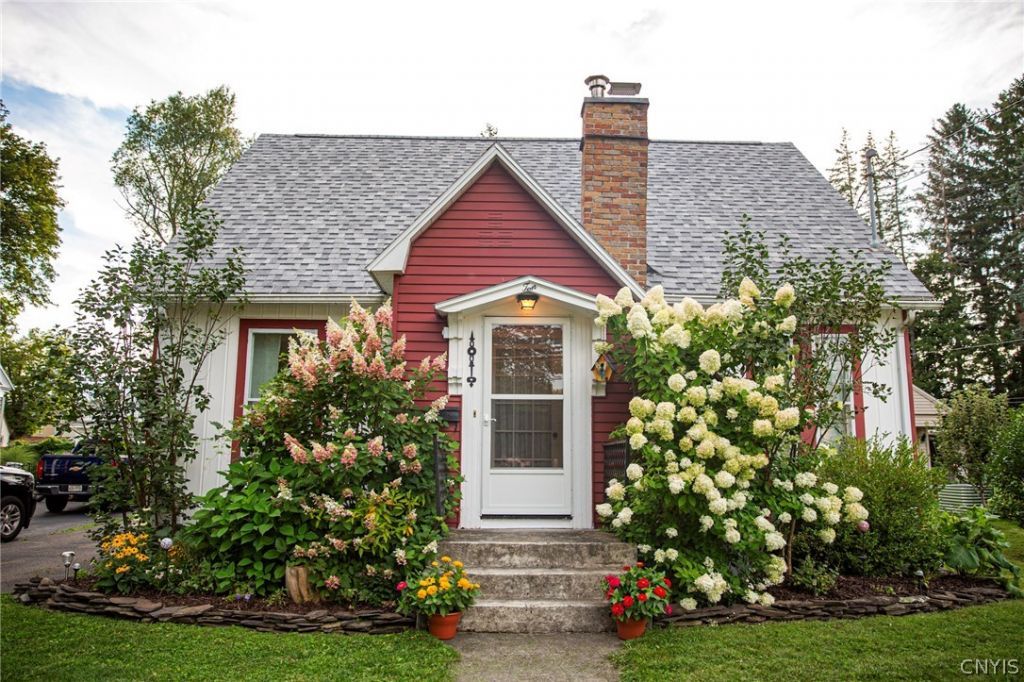


BEDS3
BATHS1 full 1 partial
SQUARE FEET1,381
MLS#S1703779
STATUSActive
PROPERTY TYPEResidential - Single Family
SUBDIVISIONColonial Park
SCHOOLCortland
Property Description
Bright, cozy, and full of charm, this delightful Cape Cod-style home has it all. Hardwood floors, beautiful built-ins, and an abundance of character create a warm and inviting atmosphere throughout. The artfully designed landscaping makes you want to walk right in and see what's behind the door! The lovely backyard provides the perfect space to relax or entertain. Tucked away in a quiet neighborhood, yet conveniently located close to shopping, dining, parks, and everyday amenities, this well-maintained home offers the best of both comfort and convenience. Featuring 3 bedrooms, 1.5 baths, a newer roof, and numerous updates throughout, this charming city home is ready to welcome its next owners. OFFER DEADLINE SET FOR MONDAY AUG 24 AT NOON.
Property Features
Property Type: Residential - Single Family
Basement: Full
Fireplaces: 1
Garage: 1
Heating: Gas, Forced Air
Home Style: Cape Cod
Lot Size: 0.19 Acres
Roof Type: Shingle
Stories: 1.0
Taxes: $5,564
Year Built: 1940
Amenities
Separate/Formal Dining Room
Separate/Formal Living Room
Kitchen Island
Bedroom on Main Level
Blacktop Driveway
Feature Descriptions
Appliances: Gas Cooktop, Gas Water Heater
Days on Site: 1
Exterior: Aluminum Siding
Flooring: Hardwood, Varies, Vinyl
Laundry: In Basement
Lot: Cul-De-Sac, Near Public Transit, Rectangular, Rectangular Lot, Residential Lot
Lot Dimensions: 50X163
Parcel#: 110200-086-055-0002-057-000-0000
Parking: Detached, Garage
Parking Notes: Detached, Garage
Sewer: Connected
Utilities: Sewer Connected, Water Connected
Water: Connected, Public
Local Schools
School District: Cortland
Listed By / Shown By
Listing By
Agency Name: Yaman Real Estate
Agency Contact: 607.753.9644
Shown By
Agent Name: Sandra Hockwater
Agent Phone: (716) 481-8625
Agency Title: MJ Peterson Real Estate

Estimate Your Payment
Estimated Payment
$ 989.77 per month $465.14 Principal & Interest $463.67 Property Tax $60.96 Homeowner's InsuranceChange Payment Information




Privacy Policy / DMCA Notice / ADA Accessibility


This site is hosted, designed and copyright
© 1994 - 2026 by
Delta Media Group, Inc. -- Patent Pending --
10 Atkins Avenue | MLS# S1703779
This single family home located at 10 Atkins Avenue, Cortland, NY 13045 is currently listed for sale with an asking price of $209,000. This property was built in 1940 and has 3 bedrooms and 1 full and 1 partial baths with 1381 sq. ft. Atkins Avenue is located in the Colonial Park subdivision within the Cortland school district. Search Colonial Park real estate on shockwater.mjpeterson.com today.