



BEDS3
BATHS1 full 1 partial
SQUARE FEET1,584
MLS#R1706970
STATUSActive
PROPERTY TYPEResidential - Single Family
SUBDIVISIONIndependence Rdg Sec 03
SCHOOLWebster
Property Description
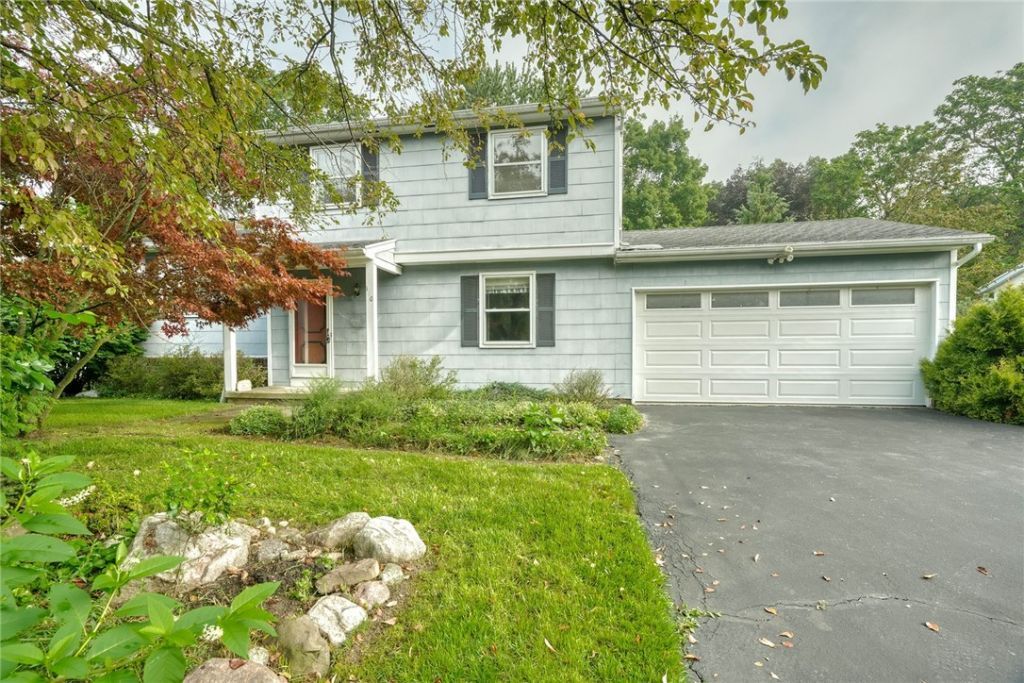
DON'T MISS THIS OPPORTUNITY! THIS 5-LEVEL SPLIT HAS SO MUCH POTENTIAL! SIMILAR UPDATED NEIGHBORHOOD HOMES SELLING FOR $350s! DESIRABLE NEIGHBORHOOD! Open Foyer *Formal Living & Dining Rooms *Family Room *Kitchen *Rec-Room with Wood Stove *3-Bedrooms *1.5 Baths *Deck *Dry Basement * Private Wooded Backyard with Many Mature Plantings & Garden Pond *2-Car Garage *Central Air *Shed *Just Steps away from the BEAUTIFUL 19-Acre GREENWOOD TOWN PARK! Showings Start Tues 8/18n * Negotiations on Thurs 8/27@ 12 noon * Please allow 24 hrs for Seller to respond. . . . SELLING AS-IS CONDITION!
Property Features
Property Type: Residential - Single Family
Basement: Partially Finished
Cooling: Central Air
Fireplaces: 1
Garage: 2 car attached
Heating: Gas, Forced Air
Home Style: Split Level
Lot Size: 0.34 Acres
Roof Type: Asphalt
Stories: 2.0
Taxes: $5,502
Year Built: 1977
Amenities
Separate/Formal Dining Room
Entrance Foyer
Eat-in Kitchen
Separate/Formal Living Room
Sliding Glass Door(s)
Natural Woodwork
Programmable Thermostat
Blacktop Driveway
Deck
Private Yard
See Remarks
Feature Descriptions
Accessibility: Stair Lift, See Remarks
Appliances: Dryer, Dishwasher, Electric Oven, Electric Range, Gas Water Heater, Microwave, Refrigerator, Washer
Days on Site: 4
Door Features: Sliding Doors
Exterior: Composite Siding, Spray Foam Insulation, Copper Plum
Flooring: Carpet, Ceramic Tile, Varies, Vinyl
Laundry: In Basement
Lot: Rectangular, Rectangular Lot, Residential Lot
Lot Dimensions: 75X200
Parcel#: 264200-109-090-0001-002-000
Parking: Attached, Garage, Driveway, Garage Door Opener
Parking Notes: Attached, Garage, Driveway, Garage Door Opener
Patio/Porch: Deck
Sewer: Connected
Utilities: Cable Available, Electricity Connected, High Speed Internet Available, Sewer Connected, Water Connected
Water: Connected, Public
Window: Thermal Windows
Local Schools
High School: Webster-Schroeder High
Middle School: Spry Middle
School District: Webster
Listed By / Shown By
Listing By
Agency Name: RE/MAX Realty Group
Agency Phone: 585-248-0250
Shown By
Agent Name: Sandra Hockwater
Agent Phone: (716) 481-8625
Agency Title: MJ Peterson Real Estate

Estimate Your Payment
Estimated Payment
$ 961.69 per month $444.89 Principal & Interest $458.50 Property Tax $58.30 Homeowner's InsuranceChange Payment Information




Privacy Policy / DMCA Notice / ADA Accessibility


This site is hosted, designed and copyright
© 1994 - 2026 by
Delta Media Group, Inc. -- Patent Pending --
100 Rodney Lane | MLS# R1706970
This single family home located at 100 Rodney Lane, Rochester, NY 14625 is currently listed for sale with an asking price of $199,900. This property was built in 1977 and has 3 bedrooms and 1 full and 1 partial baths with 1584 sq. ft. Rodney Lane is located in the Independence Rdg Sec 03 subdivision within the Webster school district. Search Independence Rdg Sec 03 real estate on shockwater.mjpeterson.com today.