



BEDS4
BATHS2 full
SQUARE FEET1,872
MLS#S1703557
STATUSActive
PROPERTY TYPEResidential - Mobile Home
SCHOOLPhoenix
Property Description
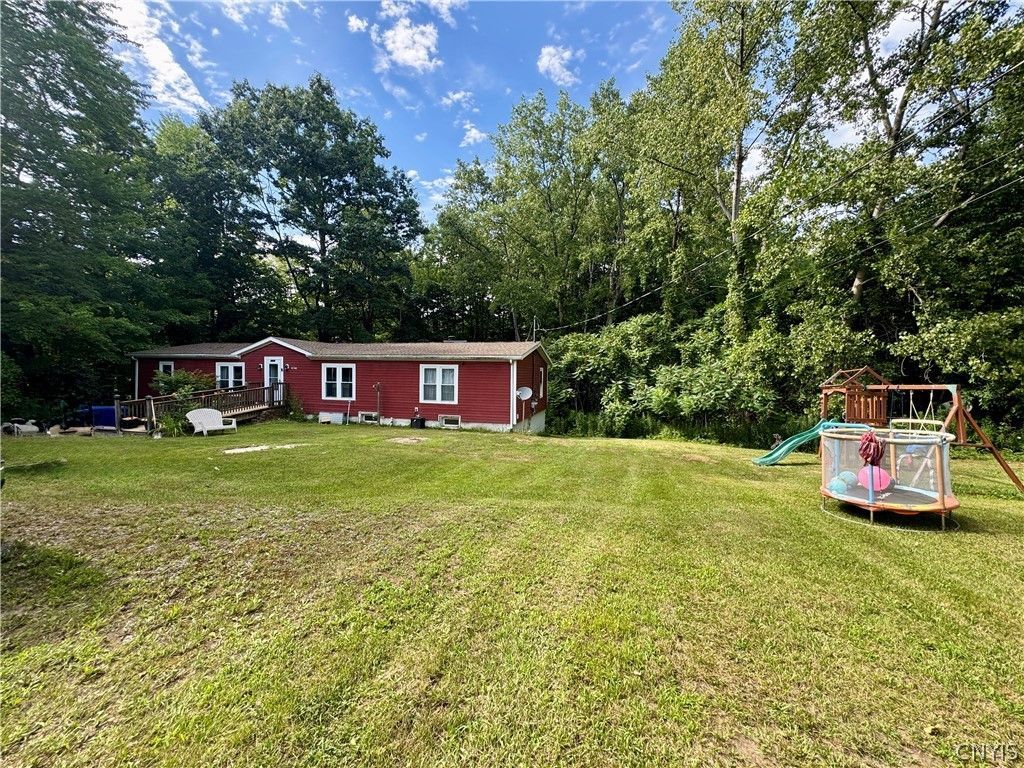
Welcome to this beautifully spacious ranch-style home, perfectly situated on a little more than a 1-acre lot. Designed with family living in mind, the open-concept layout seamlessly connects the main living areas to a large kitchen, which boasts an expansive pantry and abundant cabinet storage. Three spacious bedrooms are located on the main floor, while a spacious rear deck offers the perfect spot for your morning coffee or evening entertainment. The expansive Full basement provides endless possibilities, featuring a large fourth bedroom and a flexible layout ideal for a recreation room, home gym, or even a guest suite. This property is conveniently located just minutes from premier shopping, dining, and major highways.
Property Features
Property Type: Residential - Mobile Home
Basement: ExteriorEntry, WalkUpAccess
Cooling: CentralAir
Fireplaces: 1
Heating: Gas, ForcedAir
Home Style: ManufacturedHome, MobileHome, Ranch
Lot Size: 1.01 Acres
Stories: 1.0
Taxes: $3,757
Year Built: 1988
Amenities
BreakfastArea
SeparateFormalDiningRoom
SeparateFormalLivingRoom
LivingDiningRoom
Pantry
BathInPrimaryBedroom
Workshop
GravelDriveway
Feature Descriptions
Appliances: Dryer, GasCooktop, GasWaterHeater, Microwave, Refrigerator, Washer
Days on Site: 19
Exterior: VinylSiding
Flooring: Carpet, Laminate, Tile, Varies
Laundry: MainLevel
Lot: IrregularLot, Wooded
Lot Dimensions: 229X254
Parcel#: 355489-305-002-0009-013-200-0000
Parking: NoGarage
Parking Notes: NoGarage
Sewer: SepticTank
Water: Well
Local Schools
School District: Phoenix
Listed By / Shown By
Listing By
Agency Name: Tug Hill Real Estate
Agency Phone: 315-387-5801
Shown By
Agent Name: Sandra Hockwater
Agent Phone: (716) 481-8625
Agency Title: MJ Peterson Real Estate

Estimate Your Payment
Estimated Payment
$ 841.70 per month $467.37 Principal & Interest $313.08 Property Tax $61.25 Homeowner's InsuranceChange Payment Information




Privacy Policy / DMCA Notice / ADA Accessibility


This site is hosted, designed and copyright
© 1994 - 2026 by
Delta Media Group, Inc. -- Patent Pending --
1019 County Route 12 | MLS# S1703557
This single family home located at 1019 County Route 12, Pennellville, NY 13132 is currently listed for sale with an asking price of $210,000. This property was built in 1988 and has 4 bedrooms and 2 full baths with 1872 sq. ft. County Route 12 is located within the Phoenix school district. Search Pennellville real estate on shockwater.mjpeterson.com today.