



BEDS4
BATHS2 full 1 partial
SQUARE FEET3,326
MLS#R1708866
STATUS(Bank Owned) - Active
PROPERTY TYPEResidential - Single Family
SCHOOLElmira
Property Description
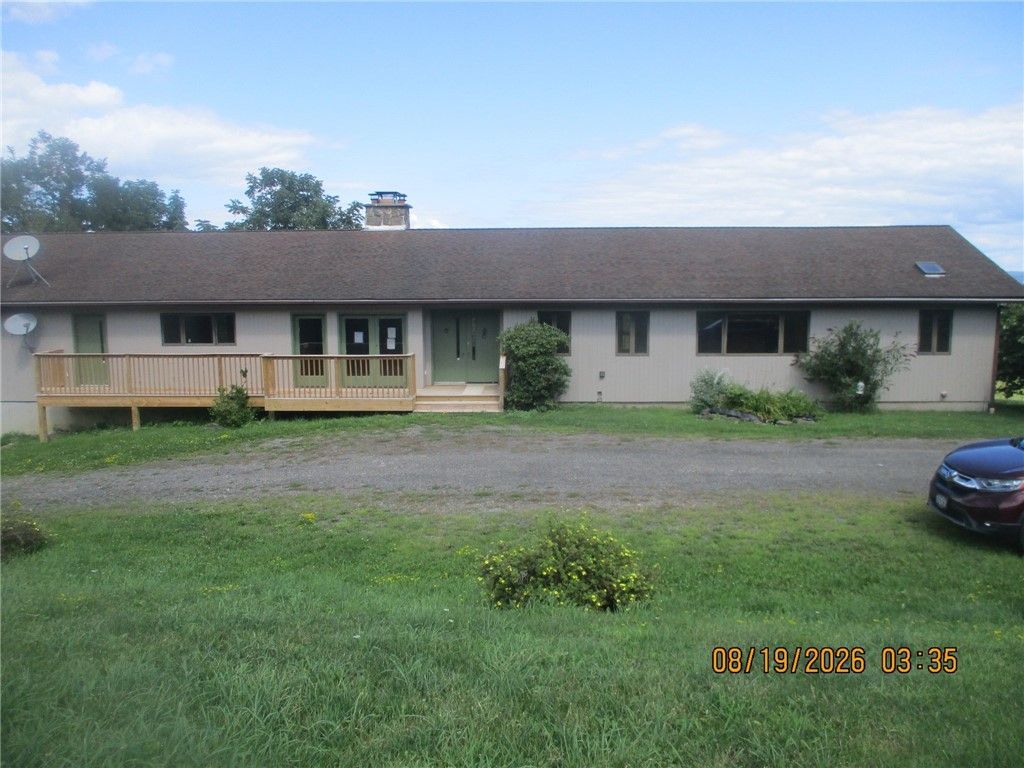
secluded,private location for this handsome contemporary ranch home w/attached 2 car garage w/room for additional workshop or storage,all new radiant heat system,most all new plumbing,open concept w/stone fireplace in living room and loads of sunshine coming in through all the windows,dining room opens to kitchen w/full appliances & pantry ,2 bedrooms w/1.5 baths at one end,master bedroom suite w/contemporary look again taking advantage of view w/all the windows. Large walk in closet.Large Hot tub room just off master bedroom could be additional bedroom.Full walkout basement ready to finish to your liking exits to garage space.10.19 acres surrounds the home w/deer and widlife prevalent.There is a small pond at base of slope in back and rear deck overlooking the grounds.Front deck is brand new.Close to amenities but country at it's best.T-111 siding recently painted
Property Features
Property Type: Residential - Single Family
Basement: Full, WalkOutAccess
Fireplaces: 1
Garage: 2 car attached
Heating: Propane, Radiant
Home Style: Contemporary, Ranch
Lot Size: 10.19 Acres
Roof Type: Asphalt, Shingle
Stories: 1.0
Taxes: $9,571
Year Built: 1990
Amenities
SeparateFormalDiningRoom
SeparateFormalLivingRoom
HotTubSpa
KitchenIsland
BedroomOnMainLevel
MainLevelPrimary
Deck
GravelDriveway
PropaneTankOwned
Feature Descriptions
Appliances: Dishwasher, ElectricCooktop, ElectricWaterHeater, Disposal, Microwave, Refrigerator
Days on Site: 1
Exterior: Other, SeeRemarks
Flooring: Carpet, CeramicTile, Varies
Lot: IrregularLot, RuralLot, Secluded
Lot Dimensions: 909X407
Parcel#: 072400-088-000-0001-049-000-0000
Parking: Attached, Garage, Storage, WorkshopInGarage
Parking Notes: Attached, Garage, Storage, WorkshopInGarage
Patio/Porch: Deck, Open, Porch
Sewer: SepticTank
Spa: HotTub
Spa: Yes
Utilities: ElectricityConnected
Water: Well
Local Schools
School District: Elmira
Listed By / Shown By
Listing By
Agency Name: Richard Winters Real Estate
Agency Phone: (607) 937-5438
Shown By
Agent Name: Sandra Hockwater
Agent Phone: (716) 481-8625
Agency Title: MJ Peterson Real Estate

Estimate Your Payment
Estimated Payment
$ 1,628.02 per month $734.21 Principal & Interest $797.58 Property Tax $96.22 Homeowner's InsuranceChange Payment Information




Privacy Policy / DMCA Notice / ADA Accessibility


This site is hosted, designed and copyright
© 1994 - 2026 by
Delta Media Group, Inc. -- Patent Pending --
104 Whitetail Drive | MLS# R1708866
This single family home located at 104 Whitetail Drive, Elmira, NY 14903 is currently listed for sale with an asking price of $329,900. This property was built in 1990 and has 4 bedrooms and 2 full and 1 partial baths with 3326 sq. ft. Whitetail Drive is located within the Elmira school district. Search Elmira real estate on shockwater.mjpeterson.com today.