



BEDS4
BATHS1 full 1 partial
SQUARE FEET2,000
MLS#B1699466
STATUSActive
PROPERTY TYPEResidential - Single Family
SCHOOLWest Seneca
Property Description
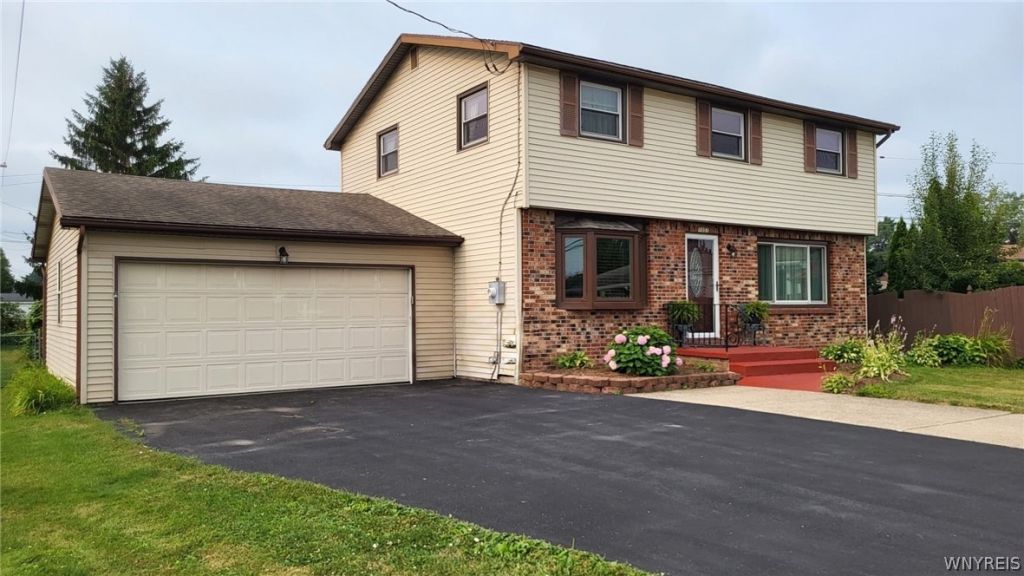
Welcome home to this spacious 4-bedroom, 1.5-bath Colonial offering comfort, style, and plenty of room to enjoy. Thoughtfully updated over the years, the heart of the home is the beautifully remodeled kitchen featuring granite countertops, a cozy breakfast nook, and all appliances included. Hardwood floors add warmth and character throughout the home. Outside, you will appreciate the freshly blacktopped double-wide driveway leading to a 2-car garage with a convenient tandem rear garage door, providing easy access to the large backyard-perfect for entertaining, gardening, or simply relaxing. The bright and inviting great room overlooks the backyard and features expansive windows and skylights that fill the space with natural light, making it an ideal family room, home office, or peaceful retreat. The full basement offers excellent potential to create additional living or entertainment space. This well-maintained home is full of charm and possibilities. Come check this gem out!
Property Features
Property Type: Residential - Single Family
Basement: Full, Sump Pump
Cooling: Central Air
Fenced: Yes
Fireplaces: 2
Garage: 2 car attached
Heating: Gas, Forced Air, Hot Water
Home Style: Colonial
Lot Size: 0.37 Acres
Roof Type: Asphalt, Shingle
Stories: 2.0
Taxes: $8,202
Year Built: 1971
Amenities
Ceiling Fan(s)
Separate/Formal Dining Room
Entrance Foyer
Eat-in Kitchen
Separate/Formal Living Room
Granite Counters
Kitchen Island
Skylights
Programmable Thermostat
Blacktop Driveway
Concrete Driveway
Fully Fenced
Patio
Feature Descriptions
Appliances: Dryer, Dishwasher, Electric Oven, Electric Range, Gas Water Heater, Microwave, Refrigerator, Washer
Days on Site: 22
Exterior: Aluminum Siding, Brick, Vinyl Siding, Copper Plumbing
Fencing: Full
Flooring: Ceramic Tile, Laminate, Tile, Varies, Vinyl
Laundry: In Basement
Lot: Irregular Lot, Near Public Transit, Residential Lot
Lot Dimensions: 90X180
Parcel#: 146800-124-180-0002-005-000
Parking: Attached, Electricity, Garage, Driveway, Garage Door Opener
Parking Notes: Attached, Electricity, Garage, Driveway, Garage Door O
Patio/Porch: Patio
Sewer: Connected
Utilities: Electricity Connected, High Speed Internet Available, Sewer Connected, Water Connected
Water: Connected, Public
Window: Skylight(s)
Local Schools
High School: West Seneca West Senior High
Middle School: West Middle
Elementary School: Winchester
School District: West Seneca
Listed By / Shown By
Listing By
Agency Name: MJ Peterson Real Estate Inc.

Shown By
Agent Name: Sandra Hockwater
Agent Phone: (716) 481-8625
Estimate Your Payment
Estimated Payment
$ 1,690.39 per month $890.23 Principal & Interest $683.50 Property Tax $116.67 Homeowner's InsuranceChange Payment Information




Privacy Policy / DMCA Notice / ADA Accessibility


This site is hosted, designed and copyright
© 1994 - 2026 by
Delta Media Group, Inc. -- Patent Pending --
1057 Mineral Springs Road | MLS# B1699466
This single family home located at 1057 Mineral Springs Road, Buffalo, NY 14224 is currently listed for sale by MJ Peterson Real Estate Inc., with an asking price of $399,999. This property was built in 1971 and has 4 bedrooms and 1 full and 1 partial baths with 2000 sq. ft. Mineral Springs Road is located within the West Seneca school district. Search Buffalo real estate on shockwater.mjpeterson.com today.