



BEDS2
BATHS1 full
SQUARE FEET1,252
MLS#B1703052
STATUSPending
PROPERTY TYPEResidential - Single Family
SCHOOLLake Shore (Evans-Brant)
Property Description
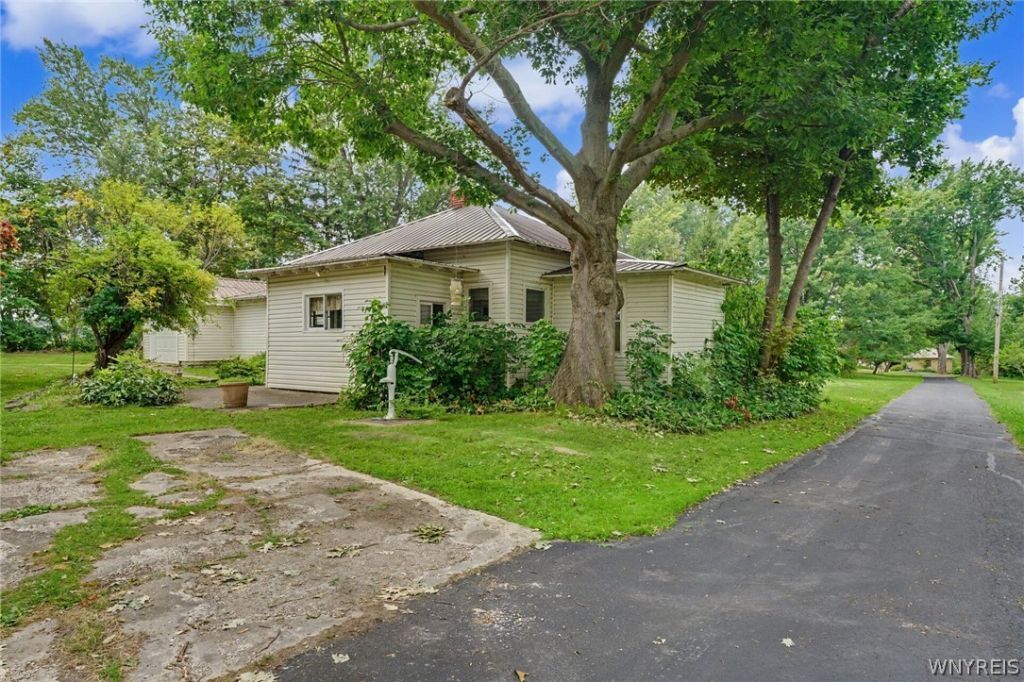
Welcome to this charming 2 bedroom, 1 bath home in a great location with deeded water access to Lake Erie. This well maintained home offers a bright comfortable floor plan. The bedrooms are both good sizes with ample closet space. The kitchen features lots of cupboard, and counter space for your storage, and your cooking needs. Enjoy the convenience of 1st. floor laundry. The roof is less than 7 years old. The backyard has endless potential, and would be great for entertaining your guests for summer BBQS. Being less than a 1/2 mile to the water you'll be able to have countless beach days, and take in beautiful, breathtaking sunsets year round. This home is the perfect starter home, or great for downsizing. It is just awaiting your personal touches.
Property Features
Property Type: Residential - Single Family
Basement: Partial
Cooling: Wall Unit(s)
Fireplaces: 1
Garage: 1 car attached
Heating: Gas, Forced Air
Home Style: Ranch
Lot Size: 0.75 Acres
Roof Type: Metal
Stories: 1.0
Taxes: $3,654
Year Built: 1940
Amenities
Ceiling Fan(s)
Separate/Formal Living Room
Country Kitchen
Living/Dining Room
Bedroom on Main Level
Gravel Driveway
Feature Descriptions
Appliances: Dishwasher, Gas Oven, Gas Range, Gas Water Heater
Body of Water: Lake Erie
Days on Site: 21
Exterior: Vinyl Siding
Flooring: Carpet, Laminate, Varies
Laundry: Main Level
Lot: Irregular Lot, Rural Lot
Lot Dimensions: 134X243
Parcel#: 142889-265-040-0001-032-000
Parking: Attached, Garage
Parking Notes: Attached, Garage
Sewer: Connected
Utilities: Sewer Connected, Water Connected
Water: Connected, Public
Water Features: Lake
Local Schools
School District: Lake Shore (Evans-Brant)
Listed By / Shown By
Listing By
Agency Name: Century 21 North East
Agency Phone: 716-652-0232
Shown By
Agent Name: Sandra Hockwater
Agent Phone: (716) 481-8625
Agency Title: MJ Peterson Real Estate

Estimate Your Payment
Estimated Payment
$ 744.76 per month $389.25 Principal & Interest $304.50 Property Tax $51.01 Homeowner's InsuranceChange Payment Information




Privacy Policy / DMCA Notice / ADA Accessibility


This site is hosted, designed and copyright
© 1994 - 2026 by
Delta Media Group, Inc. -- Patent Pending --
10604 Lake Shore Road | MLS# B1703052
This single family home located at 10604 Lake Shore Road, Irving, NY 14081 is currently listed for sale with an asking price of $174,900. This property was built in 1940 and has 2 bedrooms and 1 full baths with 1252 sq. ft. Lake Shore Road is located within the Lake Shore (Evans-Brant) school district. Search Irving real estate on shockwater.mjpeterson.com today.