



BEDS3
BATHS1 full 1 partial
SQUARE FEET1,026
MLS#S1704866
STATUSActive
PROPERTY TYPEResidential - Single Family
SUBDIVISIONOrchard Village Sec 3
SCHOOLWest Genesee
Property Description
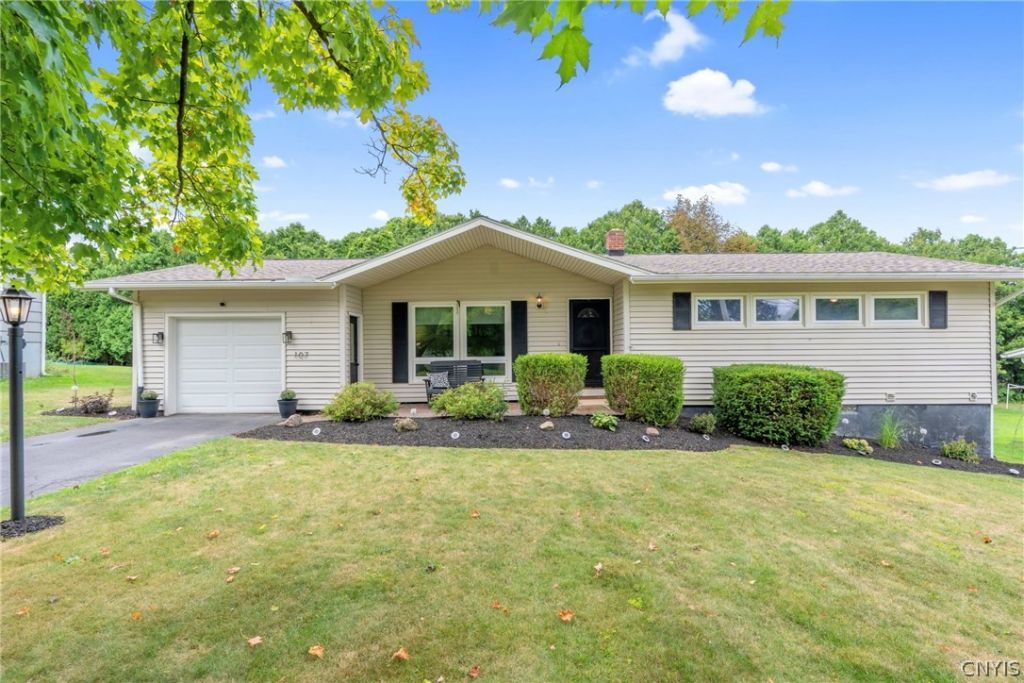
Welcome to 107 Sylvan Way. This charming ranch may be ideal for someone looking for single story living, but with its finished lower level that nearly doubles the square footage (approx 1800 sq ft in total per photographer floor plan), this home has versatility to suit just about any buyer. Whether you are looking for the potential of an in-law suite, a teen hang out, future income potential, or just want additional living space to spread out, this one provides the opportunity as your needs change. So many details including roof (2021), furnace and a/c (2013), hardwood floors, recessed lighting, replacement windows, slider, and entry door, granite kitchen countertops, newly finished lower level with addition of half bath, and more make this move-in ready home a true gem.
Property Features
Property Type: Residential - Single Family
Basement: Full, Partially Finished, Walk-Out Access
Cooling: Central Air
Garage: 1 car attached
Heating: Gas, Forced Air
Home Style: Ranch
Lot Size: 0.25 Acres
Roof Type: Architectural, Shingle
Stories: 1.0
Taxes: $5,853
Year Built: 1957
Amenities
Separate/Formal Living Room
Granite Counters
Living/Dining Room
Sliding Glass Door(s)
Bedroom on Main Level
Blacktop Driveway
Deck
Feature Descriptions
Appliances: Dryer, Dishwasher, Exhaust Fan, Electric Oven, Electric Range, Gas Water Heater, Microwave, Refrigerator, Range Hood, Washer
Days on Site: 3
Door Features: Sliding Doors
Exterior: Blown-In Insulation, Vinyl Siding, PEX Plumbing
Flooring: Hardwood, Luxury Vinyl, Tile, Varies
Laundry: In Basement
Lot: Near Public Transit, Rectangular, Rectangular Lot, Residential Lot
Lot Dimensions: 83X130
Parcel#: 312089-030-000-0004-026-000-0000
Parking: Attached, Garage, Driveway, Garage Door Opener
Parking Notes: Attached, Garage, Driveway, Garage Door Opener
Patio/Porch: Covered, Deck, Porch
Security: Radon Mitigation System
Sewer: Connected
Utilities: Sewer Connected, Water Connected
Water: Connected, Public
Local Schools
School District: West Genesee
Listed By / Shown By
Listing By
Agency Name: Howard Hanna Real Estate
Agency Phone: 315-487-0040
Shown By
Agent Name: Sandra Hockwater
Agent Phone: (716) 481-8625
Agency Title: MJ Peterson Real Estate

Estimate Your Payment
Estimated Payment
$ 1,179.74 per month $611.81 Principal & Interest $487.75 Property Tax $80.18 Homeowner's InsuranceChange Payment Information




Privacy Policy / DMCA Notice / ADA Accessibility


This site is hosted, designed and copyright
© 1994 - 2026 by
Delta Media Group, Inc. -- Patent Pending --
107 Sylvan Way | MLS# S1704866
This single family home located at 107 Sylvan Way, Camillus, NY 13031 is currently listed for sale with an asking price of $274,900. This property was built in 1957 and has 3 bedrooms and 1 full and 1 partial baths with 1026 sq. ft. Sylvan Way is located in the Orchard Village Sec 3 subdivision within the West Genesee school district. Search Orchard Village Sec 3 real estate on shockwater.mjpeterson.com today.