



BEDS3
BATHS2 full 1 partial
SQUARE FEET2,146
MLS#S1695385
STATUSActive
PROPERTY TYPEResidential - Single Family
SUBDIVISIONParsons Farms
SCHOOLWest Genesee
Property Description
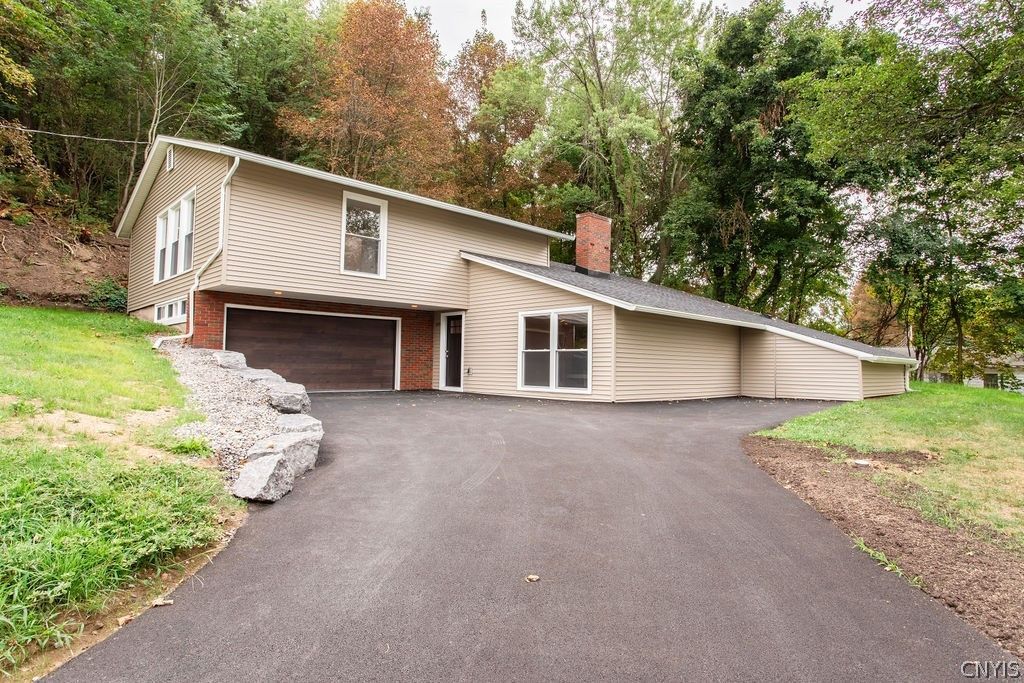
Welcome to this beautifully restored 3-bedroom, 2.5-bath Split Level stunner nestled at the end of a quiet cul de sac in Parsons Farms in the highly sought after West Genesee school district. Upgrades abound from the BRAND NEW ROOF to the new vinyl siding and windows, new LVT flooring throughout, new wall-to-wall carpeting in bedrooms, new kitchens and bathrooms, freshly poured driveway, and so much more! Prepare to be dazzled by the spacious yet simultaneously warm features, including large kitchen/dining/living room combo, family room with traditional woodburning fireplace, and a brand new sliding door that leads out to a covered porch with brick features. Brand new matching stainless steel appliances, solid surface countertops, new kitchen cabinets, new laundry hookups on second level, and all new fixtures in every bathroom get you off to a fantastic start! An almost entirely hidden attached shed provides extra storage for those yard implements and gardening tools, while the new retaining wall and extensive site work help support the natural beauty of this charming wooded lot. Come see all of the possibilities of this one-of-a-kind home... book your showing today!
Property Features
Property Type: Residential - Single Family
Cooling: Ductless
Fireplaces: 1
Garage: 2 car attached
Heating: Ductless, Electric, Baseboard
Home Style: SplitLevel
Lot Size: 0.22 Acres
Roof Type: Asphalt, Shingle
Stories: 1.0
Taxes: $8,093
Year Built: 1960
Amenities
SeparateFormalLivingRoom
LivingDiningRoom
SlidingGlassDoors
SolidSurfaceCounters
BlacktopDriveway
Feature Descriptions
Appliances: Dishwasher, ElectricOven, ElectricRange, ElectricWaterHeater, Microwave, Refrigerator
Days on Site: 1
Door Features: SlidingDoors
Exterior: BlownInInsulation, Brick, VinylSiding, CopperPlumbing
Flooring: Carpet, LuxuryVinyl, Varies
Laundry: UpperLevel
Lot: CulDeSac, IrregularLot, ResidentialLot
Lot Dimensions: 75X126
Parcel#: 312089-065-000-0001-011-000-0000
Parking: Attached, Underground, Garage, Driveway, GarageDoorOpener
Parking Notes: Attached, Underground, Garage, Driveway, GarageDoorOpe
Patio/Porch: Covered, Porch
Sewer: Connected
Utilities: ElectricityConnected, SewerConnected, WaterConnected
Water: Connected, Public
Local Schools
School District: West Genesee
Listed By / Shown By
Listing By
Agency Name: Howard Hanna Real Estate
Agency Phone: 315-446-8291
Shown By
Agent Name: Sandra Hockwater
Agent Phone: (716) 481-8625
Agency Title: MJ Peterson Real Estate

Estimate Your Payment
Estimated Payment
$ 1,681.06 per month $890.00 Principal & Interest $674.42 Property Tax $116.64 Homeowner's InsuranceChange Payment Information




Privacy Policy / DMCA Notice / ADA Accessibility


This site is hosted, designed and copyright
© 1994 - 2026 by
Delta Media Group, Inc. -- Patent Pending --
109 Hallmore Drive | MLS# S1695385
This single family home located at 109 Hallmore Drive, Camillus, NY 13031 is currently listed for sale with an asking price of $399,900. This property was built in 1960 and has 3 bedrooms and 2 full and 1 partial baths with 2146 sq. ft. Hallmore Drive is located in the Parsons Farms subdivision within the West Genesee school district. Search Parsons Farms real estate on shockwater.mjpeterson.com today.