



BEDS5
BATHS2 full
SQUARE FEET1,750
MLS#B1723516
STATUSActive
PROPERTY TYPEResidential - Single Family
SUBDIVISIONPalmer Heights Sub
SCHOOLLancaster
Property Description
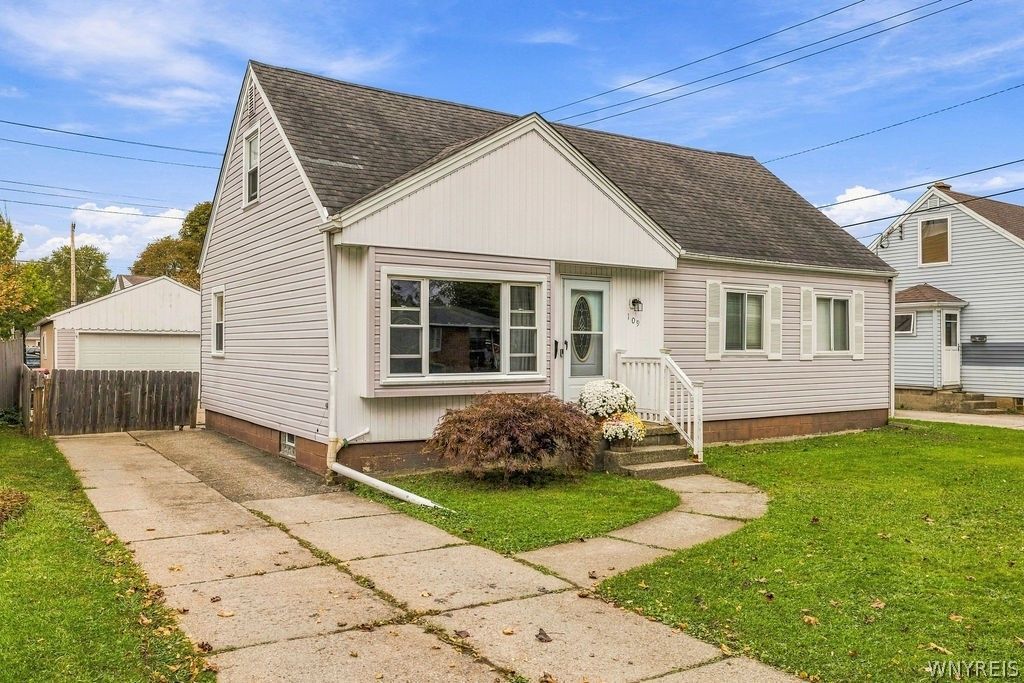
Welcome to 109 Norris Avenue in the village of Lancaster - a 5-bedroom, 2-full-bath home that's been thoughtfully updated from top to bottom. The main floor features gleaming hardwood floors, a bright living room, and an oversized first-floor primary bedroom, along with a second bedroom and a full bath renovated in 2024. The 2021 kitchen remodel delivers updated cabinetry, quartz countertops, a subway tile backsplash, stainless steel appliances including a gas range, and an eat-in dining area. Upstairs, you'll find three more generously sized bedrooms, plus a full bath updated in 2023. The basement was finished in 2024 into a clean, versatile rec room with LVP flooring - perfect for a playroom, gym, or media space. Major updates include all new windows, central air, and a new washer and dryer (2021), plus new back gutters (2026). Out back, relax on the screened-in porch overlooking a fully fenced yard (2021), with a detached 2-car garage and a long driveway. Located in the Lancaster Central School District. Just move in and enjoy! Open houses Saturday, October 24th, from 10 AM to 12 PM and Sunday, October 25th, from 11 AM to 1 PM.
Property Features
Property Type: Residential - Single Family
Basement: Full, Finished, Sump Pump
Cooling: Central Air
Fenced: Yes
Garage: 2
Heating: Gas
Home Style: Cape Cod, Two Story
Lot Size: 0.14 Acres
Stories: 1.0
Taxes: $6,165
Year Built: 1950
Amenities
Eat-in Kitchen
Home Office
Quartz Counters
Bedroom on Main Level
Main Level Primary
Concrete Driveway
Fully Fenced
Play Structure
Feature Descriptions
Appliances: Dryer, Dishwasher, Gas Oven, Gas Range, Gas Water Heater, Microwave, Refrigerator, Washer
Days on Site: 2
Exterior: Vinyl Siding, Copper Plumbing, PEX Plumbing
Fencing: Full
Flooring: Carpet, Ceramic Tile, Hardwood, Varies
Laundry: In Basement
Lot: Rectangular, Rectangular Lot, Residential Lot
Lot Dimensions: 53X116
Parcel#: 145203-115-070-0002-009-000
Parking: Detached, Garage, Garage Door Opener
Parking Notes: Detached, Garage, Garage Door Opener
Sewer: Connected
Utilities: High Speed Internet Available, Sewer Connected, Water Connected
Water: Connected, Public
Local Schools
School District: Lancaster
Listed By / Shown By
Listing By
Agency Name: HUNT Real Estate ERA
Agency Contact: 716-393-0293
Shown By
Agent Name: Sandra Hockwater
Agent Phone: (716) 481-8625
Agency Title: MJ Peterson Real Estate

Estimate Your Payment
Estimated Payment
$ 1,243.50 per month $645.19 Principal & Interest $513.75 Property Tax $84.55 Homeowner's InsuranceChange Payment Information




Privacy Policy / DMCA Notice / ADA Accessibility


This site is hosted, designed and copyright
© 1994 - 2026 by
Delta Media Group, Inc. -- Patent Pending --
109 Norris Avenue | MLS# B1723516
This single family home located at 109 Norris Avenue, Lancaster, NY 14086 is currently listed for sale with an asking price of $289,900. This property was built in 1950 and has 5 bedrooms and 2 full baths with 1750 sq. ft. Norris Avenue is located in the Palmer Heights Sub subdivision within the Lancaster school district. Search Palmer Heights Sub real estate on shockwater.mjpeterson.com today.