



BEDS4
BATHS2 full 1 partial
SQUARE FEET2,271
MLS#B1708904
STATUSActive
PROPERTY TYPEResidential - Single Family
SUBDIVISIONHunters Woods East Pt II
SCHOOLWilliamsville
Property Description
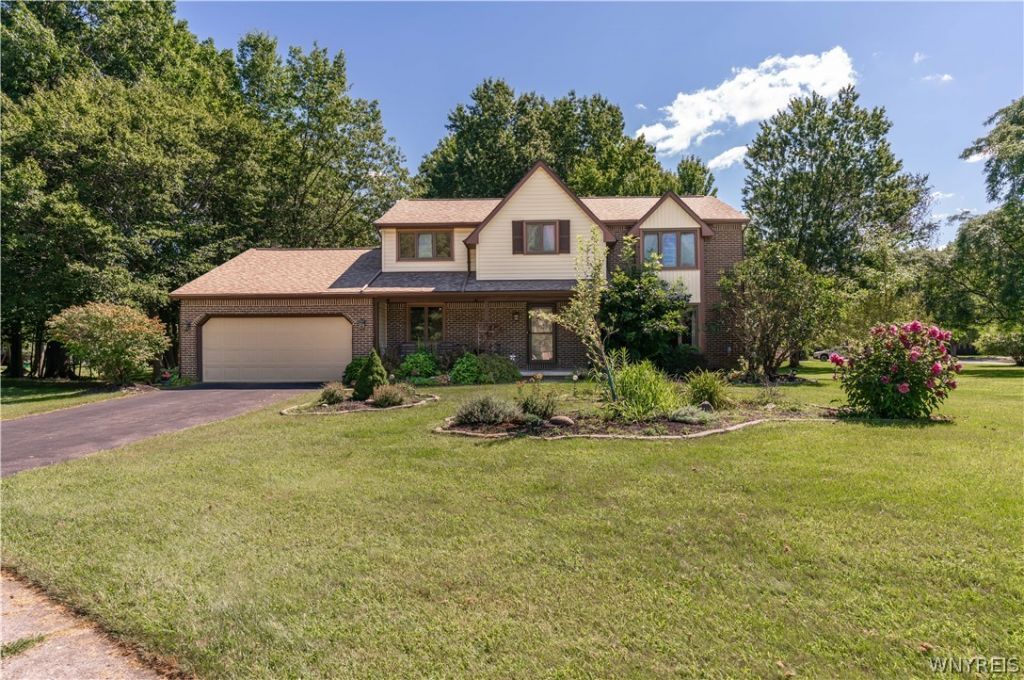
Look no further. You asked and found your answer for carefree living in the prestigious Ransom Oaks Community featuring 3 beautiful pools, a clubhouse, pickleball courts and more! This 4 bedroom 2 1/2 bath, brick front colonial, nestled in a cozy court, is waiting for you to sing its praises. Enjoy the front porch or settle in to the tree lined, peaceful back yard for a change of scenery. Once inside, you'll enjoy an office/den with built-in shelving. There are two generous living spaces. The living room flows through to the formal dining room which is conveniently located right next to the kitchen. Making meals and entertaining is easy with all kitchen appliances included, granite counter tops, and a sink with an instant hot water heater; ideal for tea on demand. Let's spill the tea on all the other great features of this move-in ready home. The family room has a gas fireplace along with a wet bar and more custom shelving. Enjoy the wood accent beams which offer charm and character. Want more tea? The sliding glass door has built-in blinds. Upstairs you'll find 4 good sized bedrooms including a primary bedroom/bathroom. The real treasure is in the basement where you'll find partially finished storage space with a theater area and bar. You have to see it to fully enjoy all it has to offer. The roof is 3 years old and the HVAC & HWT were replaced 2 years ago. The seller has requested an offer due date of Friday 8/28/2026 at 10:00 am. Find your way home to 11 Skylark Ct!
Property Features
Property Type: Residential - Single Family
Basement: Full, PartiallyFinished, SumpPump
Cooling: CentralAir
Fireplaces: 1
Garage: 2.5 car attached
Heating: Gas, ForcedAir
Home Style: Colonial, TwoStory
Lot Size: 0.40 Acres
Roof Type: Asphalt, Shingle
Stories: 2.0
Taxes: $8,460
Year Built: 1978
Amenities
WetBar
Den
SeparateFormalDiningRoom
EntranceFoyer
EatInKitchen
SeparateFormalLivingRoom
GraniteCounters
KitchenFamilyRoomCombo
LivingDiningRoom
Pantry
SlidingGlassDoors
NaturalWoodwork
WindowTreatments
BathInPrimaryBedroom
BlacktopDriveway
Deck
Patio
Feature Descriptions
Appliances: Dishwasher, Disposal, GasOven, GasRange, GasWaterHeater, Microwave, Refrigerator
Association Amenities: BasketballCourt, Clubhouse, Pool, TennisCourts
Door Features: SlidingDoors
Exterior: AluminumSiding, Brick
Flooring: Carpet, Varies, Vinyl
HOA Fee: 423/ Annually
Laundry: MainLevel
Lot: FloodZone, PieShapedLot, ResidentialLot
Lot Dimensions: 109X160
Parcel#: 142289-028-020-0009-084-000
Parking: Attached, Garage, GarageDoorOpener
Parking Notes: Attached, Garage, GarageDoorOpener
Patio/Porch: Covered, Deck, Patio, Porch
Pool: Association
Sewer: Connected
Utilities: CableAvailable, ElectricityConnected, HighSpeedInternetAvailable, SewerConnected, WaterConnected
Water: Connected, Public
Window: Drapes
Local Schools
High School: Williamsville North High
Middle School: Casey Middle
Elementary School: Dodge Elementary
School District: Williamsville
Listed By / Shown By
Listing By
Agency Name: Howard Hanna WNY Inc.
Agency Contact: 716-481-1331
Shown By
Agent Name: Sandra Hockwater
Agent Phone: (716) 481-8625
Agency Title: MJ Peterson Real Estate

Estimate Your Payment
Estimated Payment
$ 1,885.58 per month $1,043.79 Principal & Interest $705.00 Property Tax $136.79 Homeowner's InsuranceChange Payment Information




Privacy Policy / DMCA Notice / ADA Accessibility


This site is hosted, designed and copyright
© 1994 - 2026 by
Delta Media Group, Inc. -- Patent Pending --
11 Skylark Court | MLS# B1708904
This single family home located at 11 Skylark Court , East Amherst, NY 14051 is currently listed for sale with an asking price of $469,000. This property was built in 1978 and has 4 bedrooms and 2 full and 1 partial baths with 2271 sq. ft. Skylark Court is located in the Hunters Woods East Pt II subdivision within the Williamsville school district. Search Hunters Woods East Pt II real estate on shockwater.mjpeterson.com today.