



BEDS4
BATHS3 full 1 partial
SQUARE FEET3,473
MLS#S1703757
STATUSActive
PROPERTY TYPEResidential - Single Family
SCHOOLJamesville-Dewitt
Property Description
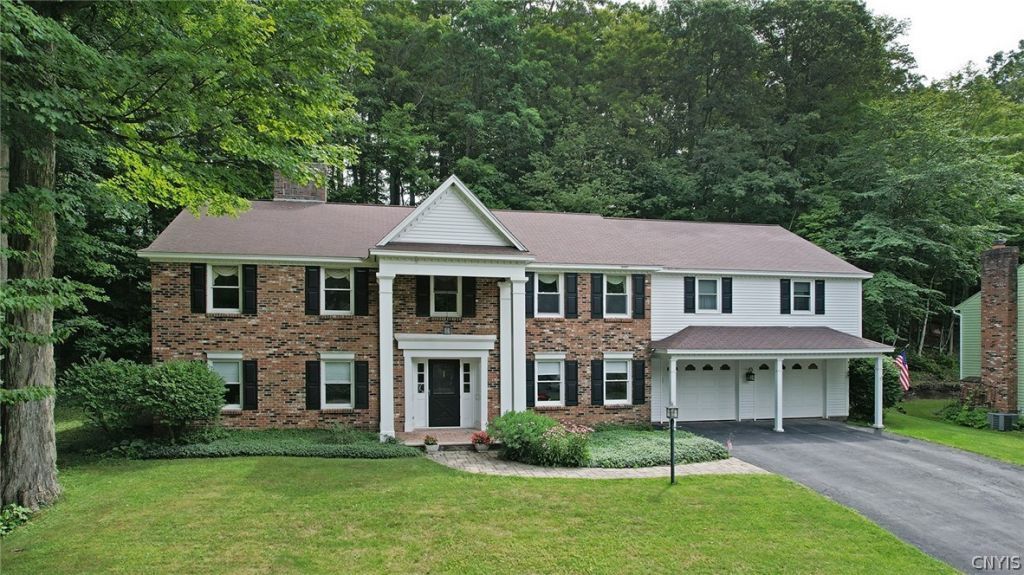
This well-maintained raised ranch is situated on approximately a half-acre lot in a cul-de-sac setting. Brick accents, a covered columned portico, manicured landscaping and mature trees enhance its curb appeal. The light-filled foyer offers a warm welcome with an open staircase to the main living area. Double doors open to a versatile family room, recreation or fitness space featuring one of the home's three wood-burning fireplaces, along with built-in shelving. Across the foyer, a slate tiled mudroom and laundry center offers a convenient side entrance and garage access. A first-floor bedroom with an adjacent full bath provides an ideal space for guests, a home office or multigenerational living. A powder room completes this level. Upstairs, the main living area is filled with natural light and offers a pleasing blend of formal and casual living spaces. Traditional millwork in the formal living spaces transitions to warm wood finishes in the casual gathering areas, providing a welcoming balance throughout. The hearth-warmed living room creates a comfortable gathering space, while the formal dining room is ideal for family dinners and special occasions with convenient access to the well-appointed kitchen. Designed with the home chef in mind, the kitchen boasts solid surface countertops, generous cabinetry, breakfast bar, stainless steel appliances, double ovens, a pass-through, pantry and an eat-in dining area with patio doors to the rear deck. The adjoining family room showcases wide-plank wood flooring, a beamed ceiling, floor-to-ceiling brick fireplace, wet bar, built-in shelving and a wall of windows overlooking the backyard. Completing this level are three bedrooms, all with hardwood floors, including a spacious primary suite with an ensuite. The two remaining bedrooms share a full bathroom. Outside, enjoy relaxing or hosting on the deck overlooking the private, tree-lined yard, an ideal setting for outdoor dining or simply taking in the peaceful surroundings. An attached, oversized two-car garage adds convenience. Located just minutes from schools, shopping, downtown, hospitals and major routes, this home is ready to welcome its next owners. JD Schools!
Property Features
Property Type: Residential - Single Family
Basement: Full, Partially Finished, Walk-Out Access
Cooling: Central Air
Fireplaces: 3
Garage: 2 car attached
Heating: Gas, Forced Air
Home Style: Raised Ranch
Lot Size: 0.48 Acres
Roof Type: Asphalt
Stories: 2.0
Taxes: $13,870
Year Built: 1976
Amenities
Wet Bar
Separate/Formal Dining Room
Entrance Foyer
Eat-in Kitchen
Separate/Formal Living Room
Kitchen/Family Room Combo
Pantry
Storage
Natural Woodwork
Bedroom on Main Level
Bath in Primary Bedroom
Blacktop Driveway
Deck
Feature Descriptions
Appliances: Double Oven, Dryer, Dishwasher, Electric Cooktop, Exhaust Fan, Gas Water Heater, Microwave, Refrigerator, Range Hood, Washer
Days on Site: 16
Exterior: Brick, Wood Siding, Copper Plumbing
Flooring: Carpet, Hardwood, Tile, Varies
Laundry: Main Level
Lot: Cul-De-Sac, Irregular Lot, Residential Lot
Lot Dimensions: 120X175
Parcel#: 312689-081-000-0001-016-000-0000
Parking: Attached, Garage, Driveway, Garage Door Opener
Parking Notes: Attached, Garage, Driveway, Garage Door Opener
Patio/Porch: Deck, Open, Porch
Sewer: Connected
Utilities: Cable Available, High Speed Internet Available, Sewer Connected, Water Connected
Water: Connected, Public
Local Schools
School District: Jamesville-Dewitt
Listed By / Shown By
Listing By
Agency Name: Howard Hanna Real Estate
Agency Phone: 315-446-8291
Shown By
Agent Name: Sandra Hockwater
Agent Phone: (716) 481-8625
Agency Title: MJ Peterson Real Estate

Estimate Your Payment
Estimated Payment
$ 2,603.24 per month $1,279.70 Principal & Interest $1,155.83 Property Tax $167.71 Homeowner's InsuranceChange Payment Information




Privacy Policy / DMCA Notice / ADA Accessibility


This site is hosted, designed and copyright
© 1994 - 2026 by
Delta Media Group, Inc. -- Patent Pending --
115 Woodberry Lane | MLS# S1703757
This single family home located at 115 Woodberry Lane, Fayetteville, NY 13066 is currently listed for sale with an asking price of $575,000. This property was built in 1976 and has 4 bedrooms and 3 full and 1 partial baths with 3473 sq. ft. Woodberry Lane is located within the Jamesville-Dewitt school district. Search Fayetteville real estate on shockwater.mjpeterson.com today.