



BEDS3
BATHS1 full
SQUARE FEET1,208
MLS#B1708074
STATUSActive
PROPERTY TYPEResidential - Single Family
SCHOOLLewiston-Porter
Property Description
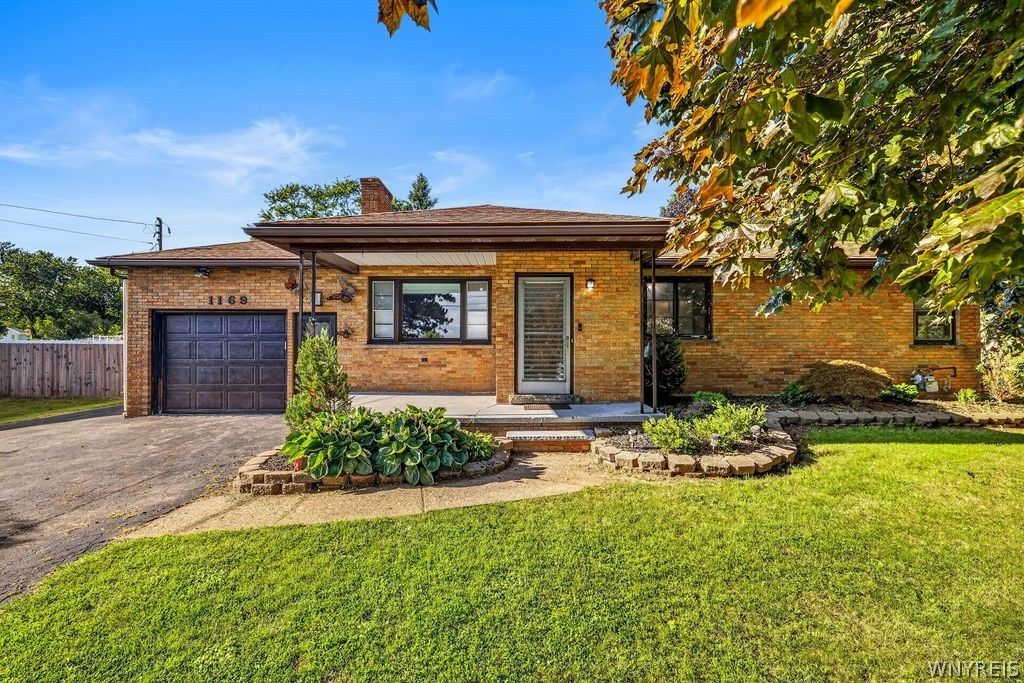
This 3-bedroom Lewiston ranch offers a spacious open floor plan and plenty of potential to make it your own. The large, private backyard is a standout feature, complete with a new above-ground pool and deck, plus a huge back patio ideal for summer gatherings and entertaining. The home offers an eat-in kitchen with quartz countertops, full basement, ample off-street parking. This home is a great opportunity for someone looking to add their own finishing touches in a desirable Lewiston location. Furnace, AC - 2020; above ground pool - 2024.
Property Features
Property Type: Residential - Single Family
Basement: Full, Sump Pump
Cooling: Central Air
Fenced: Yes
Fireplaces: 1
Garage: 1 car attached
Heating: Gas, Forced Air
Home Style: Ranch
Lot Size: 0.46 Acres
Roof Type: Architectural, Shingle
Stories: 1.0
Taxes: $3,876
Year Built: 1952
Amenities
Eat-in Kitchen
Separate/Formal Living Room
Quartz Counters
Bedroom on Main Level
Main Level Primary
Blacktop Driveway
Deck
Fully Fenced
Fence
Pool
Patio
Feature Descriptions
Appliances: Built-In Range, Built-In Oven, Dryer, Dishwasher, Electric Cooktop, Gas Water Heater, Washer
Days on Site: 2
Exterior: Brick
Fencing: Full, Partial
Flooring: Varies, Vinyl
Laundry: In Basement
Lot: Rectangular, Rectangular Lot
Lot Dimensions: 98X218
Parcel#: 292489-102-014-0002-043-000
Parking: Attached, Electricity, Garage, Driveway
Parking Notes: Attached, Electricity, Garage, Driveway
Patio/Porch: Deck, Patio
Pool: Above Ground
Sewer: Connected
Swimming Pool: Yes
Utilities: Sewer Connected, Water Connected
Water: Connected, Public
Local Schools
High School: Lewiston-Porter Senior High
School District: Lewiston-Porter
Listed By / Shown By
Listing By
Agency Name: HUNT Real Estate ERA
Agency Contact: 716-906-2187
Shown By
Agent Name: Sandra Hockwater
Agent Phone: (716) 481-8625
Agency Title: MJ Peterson Real Estate

Estimate Your Payment
Estimated Payment
$ 952.06 per month $556.17 Principal & Interest $323.00 Property Tax $72.89 Homeowner's InsuranceChange Payment Information




Privacy Policy / DMCA Notice / ADA Accessibility


This site is hosted, designed and copyright
© 1994 - 2026 by
Delta Media Group, Inc. -- Patent Pending --
1169 Upper Mountain Road | MLS# B1708074
This single family home located at 1169 Upper Mountain Road, Lewiston, NY 14092 is currently listed for sale with an asking price of $249,900. This property was built in 1952 and has 3 bedrooms and 1 full baths with 1208 sq. ft. Upper Mountain Road is located within the Lewiston-Porter school district. Search Lewiston real estate on shockwater.mjpeterson.com today.