



BEDS3
BATHS2 full
SQUARE FEET1,848
MLS#R1706600
STATUSActive
PROPERTY TYPEResidential - Mobile Home
SCHOOLGroton
Property Description
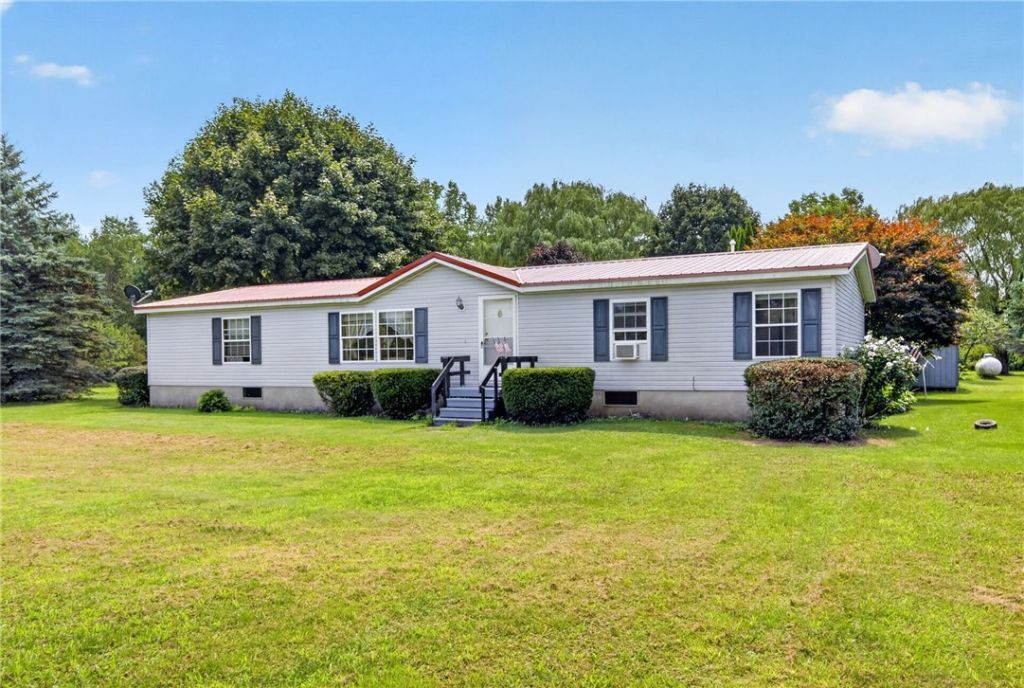
A great opportunity to own this well kept, turn-key home on almost 5 acres of land 20 minutes from the Ithaca and Cornell area. Plenty of privacy as the house is set back from the road by way of a black top driveway and bordered by pine trees. The home has 3 bedrooms, the primary has a connecting bathroom and they all feature spacious closets. The main bathroom near the living room has been renovated this year with a new floor and new walk-in therapeutic shower/tub. The kitchen features newer appliances, less than 5 years old, and opens up to the dining and living area. There are 2 main out buildings on the property, the larger is 2 stories that has an upstairs space for storage or a studio/workshop. There is ample room on the grounds for gardens of any kind and has established fruit trees. Check it out today!
Property Features
Property Type: Residential - Mobile Home
Basement: None
Garage: 1
Heating: Propane, Forced Air
Home Style: Manufactured Home, Mobile Home, Ranch
Lot Size: 4.64 Acres
Stories: 1.0
Taxes: $2,204
Year Built: 1998
Amenities
Entrance Foyer
Separate/Formal Living Room
Kitchen Island
Living/Dining Room
Main Level Primary
Blacktop Driveway
Deck
Propane Tank - Leased
Feature Descriptions
Accessibility: Accessible Approach with Ramp
Appliances: Dryer, Dishwasher, Electric Oven, Electric Range, Electric Water Heater, Microwave, Refrigerator, Washer
Days on Site: 6
Exterior: Vinyl Siding
Flooring: Carpet, Laminate, Varies
Lot: Agricultural, Irregular Lot, Rural Lot
Lot Dimensions: 250X606
Parcel#: 502889-033-000-0001-003-052-0000
Parking: Detached, Garage
Parking Notes: Detached, Garage
Patio/Porch: Deck
Sewer: Septic Tank
Water: Well
Local Schools
School District: Groton
Listed By / Shown By
Listing By
Agency Name: Land of Lakes Realty, Inc.
Agency Contact: 315-497-3700
Shown By
Agent Name: Sandra Hockwater
Agent Phone: (716) 481-8625
Agency Title: MJ Peterson Real Estate

Estimate Your Payment
Estimated Payment
$ 812.97 per month $556.39 Principal & Interest $183.67 Property Tax $72.92 Homeowner's InsuranceChange Payment Information




Privacy Policy / DMCA Notice / ADA Accessibility


This site is hosted, designed and copyright
© 1994 - 2026 by
Delta Media Group, Inc. -- Patent Pending --
1195 Sovocool Hill Road | MLS# R1706600
This single family home located at 1195 Sovocool Hill Road, Groton, NY 13073 is currently listed for sale with an asking price of $250,000. This property was built in 1998 and has 3 bedrooms and 2 full baths with 1848 sq. ft. Sovocool Hill Road is located within the Groton school district. Search Groton real estate on shockwater.mjpeterson.com today.