

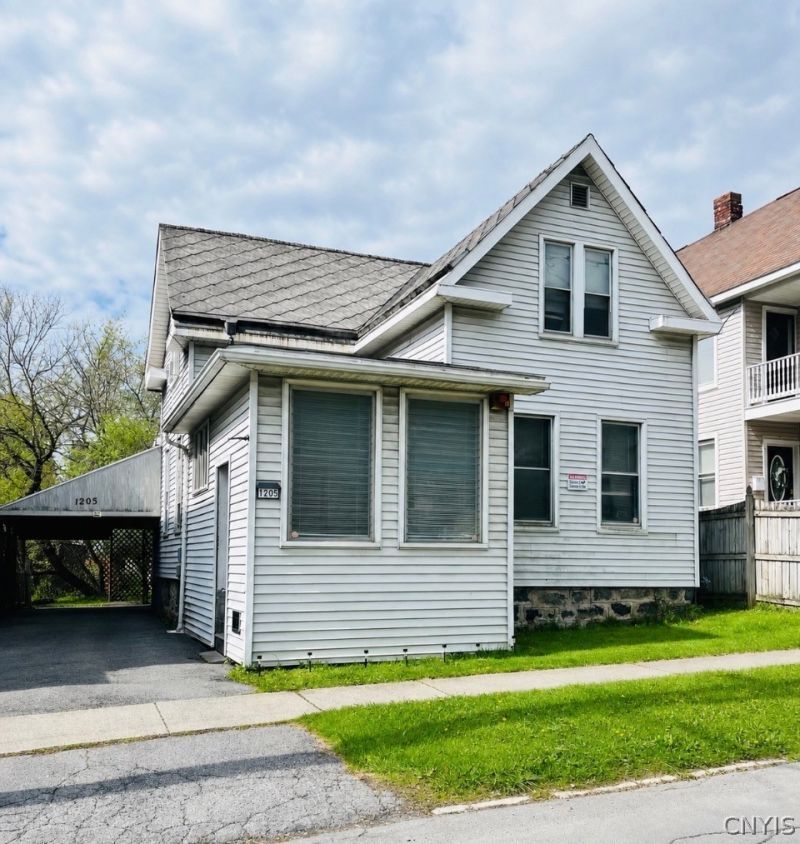


BEDS4
BATHS1 full
SQUARE FEET1,293
MLS#S1678655
STATUSPending
PROPERTY TYPEResidential - Single Family
SUBDIVISIONHamilton Farm
SCHOOLUtica
Property Description
Welcome to this conveniently located four bedroom, one bath home in the City of Utica, offering comfort, practicality, and everyday convenience. The home features a functional layout with 4 bedrooms and inviting living spaces designed to suit a variety of needs. A covered carport adds ease for off street parking, while the property's location on the bus line provides excellent accessibility to downtown Utica, shopping, dining, and other local amenities. Step outside to enjoy a scenic backyard that offers a peaceful outdoor retreat-ideal for relaxing, gardening, or entertaining. Whether you're seeking a primary residence or an investment opportunity, this well situated home delivers both value and potential in a central city setting. The home is currently rented to a long term tenant. Rent is $1400/month. Utilities are not included.
Property Features
Property Type: Residential - Single Family
Basement: Full
Heating: Gas, Baseboard
Home Style: Historic/Antique
Lot Size: 0.09 Acres
Stories: 1.0
Taxes: $2,557
Year Built: 1910
Amenities
Breakfast Bar
Separate/Formal Living Room
Blacktop Driveway
Feature Descriptions
Appliances: Dishwasher, Electric Oven, Electric Range, Gas Water Heater, Refrigerator
Days on Site: 108
Exterior: Vinyl Siding
Flooring: Varies, Vinyl
Lot: Near Public Transit, Rectangular, Rectangular Lot, Residential Lot
Lot Dimensions: 40X100
Parcel#: 301600-318-046-0003-019-000-0000
Parking: Carport, No Garage
Parking Notes: Carport, No Garage
Sewer: Connected
Utilities: Sewer Connected, Water Connected
Water: Connected, Public
Local Schools
School District: Utica
Listed By / Shown By
Listing By
Agency Name: Hunt Real Estate ERA
Agency Phone: 315-801-9705
Shown By
Agent Name: Sandra Hockwater
Agent Phone: (716) 481-8625
Agency Title: MJ Peterson Real Estate

Estimate Your Payment
Estimated Payment
$ 464.55 per month $222.33 Principal & Interest $213.08 Property Tax $29.14 Homeowner's InsuranceChange Payment Information




Privacy Policy / DMCA Notice / ADA Accessibility


This site is hosted, designed and copyright
© 1994 - 2026 by
Delta Media Group, Inc. -- Patent Pending --
1205 Noyes Street | MLS# S1678655
This single family home located at 1205 Noyes Street, Utica, NY 13502 is currently listed for sale with an asking price of $99,900. This property was built in 1910 and has 4 bedrooms and 1 full baths with 1293 sq. ft. Noyes Street is located in the Hamilton Farm subdivision within the Utica school district. Search Hamilton Farm real estate on shockwater.mjpeterson.com today.