



BEDS2
BATHS2 full
SQUARE FEET1,113
MLS#S1708451
STATUSActive
PROPERTY TYPEResidential - Condominium
SUBDIVISIONHighland Green Condo
SCHOOLBaldwinsville
Property Description
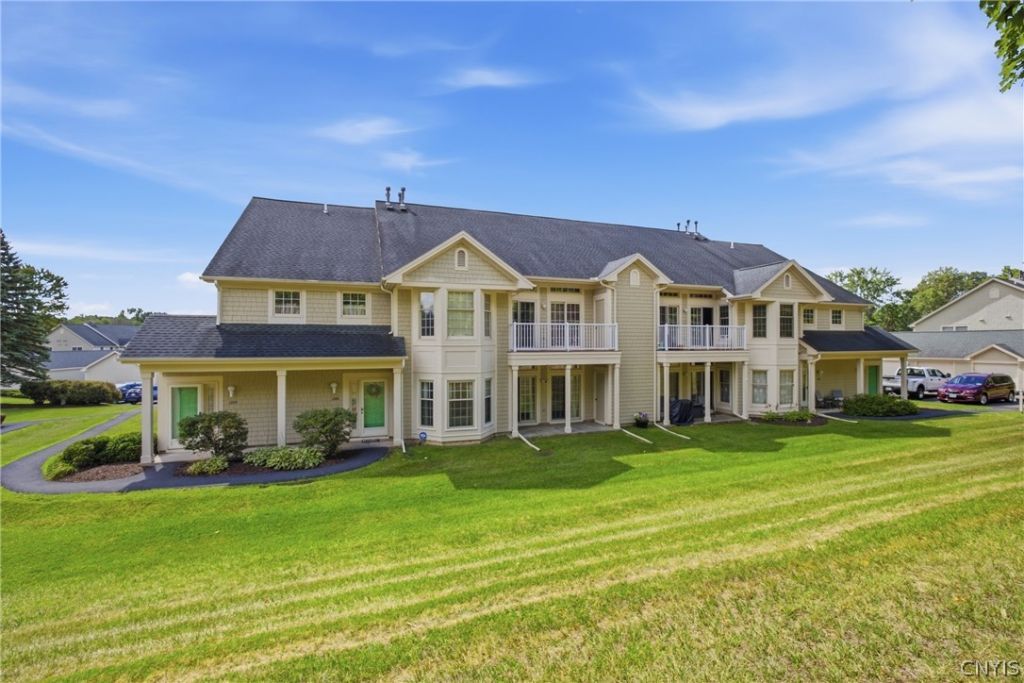
Here is a wonderful Radisson (Highland Greens) condo available for sale. This condo is the typical 2 bed 2 full bath (1 being a primary suite). This is a first-floor rear setting with a 1 step entry to enjoy the benefits of single level living. Upon entry, you'll find yourself on a porcelain tiled floor that is consistent throughout the baths and kitchen as well. 1 bedroom to your left has a full bath that is shared with house guests. The living room is spacious with plenty of natural light which flows into the dining area with sliders out to a patio with your own storage closet! The kitchen has beautiful newer quartz countertops and a breakfast bar. This property has updated central/forced air WITH humidifier and whole house purifier as well as low E-Thermal windows, and slider plus, PLUS both bathrooms have been updated. This condo is absolutely ready for its new owners. Please visit www.radissoncommunity.org and you'll redirected to the appropriate site for additional Radisson info. Sellers reserve the right to accept an offer without notice or to set a day/time for best and final offers to be submitted.
Property Features
Property Type: Residential - Condominium
Basement: None
Cooling: CentralAir
Garage: 1
Heating: Gas, ForcedAir
Lot Size: 14.36 Acres
Roof Type: Architectural, Shingle
Taxes: $2,637
Year Built: 1993
Amenities
CeilingFans
SeparateFormalLivingRoom
LivingDiningRoom
QuartzCounters
SlidingGlassDoors
WindowTreatments
MainLevelPrimary
PrimarySuite
ProgrammableThermostat
Patio
Feature Descriptions
Appliances: Dryer, Dishwasher, ElectricOven, ElectricRange, Disposal, GasWaterHeater, Microwave, Refrigerator, Washer
Door Features: SlidingDoors
Exterior: Cedar, CopperPlumbing
Flooring: Carpet, CeramicTile, Varies
HOA Fee: 310/ Monthly
Laundry: MainLevel
Lot: IrregularLot, NearPublicTransit
Parcel#: 313689-079-000-0001-010-007-1206
Parking: Assigned, Detached, Garage, OneSpace
Parking Notes: Assigned, Detached, Garage, OneSpace
Patio/Porch: Open, Patio, Porch
Pets Allowed: Yes
Security: SecuritySystemOwned
Sewer: Connected
Utilities: CableAvailable, ElectricityConnected, HighSpeedInternetAvailable, SewerConnected, WaterConnected
Water: Connected, Public
Window: Drapes, ThermalWindows
Local Schools
School District: Baldwinsville
Listed By / Shown By
Listing By
Agency Name: E.W. Baker Agency, Inc.
Agency Phone: 315-635-1606
Shown By
Agent Name: Sandra Hockwater
Agent Phone: (716) 481-8625
Agency Title: MJ Peterson Real Estate

Estimate Your Payment
Estimated Payment
$ 848.81 per month $556.17 Principal & Interest $219.75 Property Tax $72.89 Homeowner's InsuranceChange Payment Information




Privacy Policy / DMCA Notice / ADA Accessibility


This site is hosted, designed and copyright
© 1994 - 2026 by
Delta Media Group, Inc. -- Patent Pending --
1206 Greymoor | MLS# S1708451
This condo located at 1206 Greymoor, Baldwinsville, NY 13027 is currently listed for sale with an asking price of $249,900. This property was built in 1993 and has 2 bedrooms and 2 full baths with 1113 sq. ft. Greymoor is located in the Highland Green Condo subdivision within the Baldwinsville school district. Search Highland Green Condo real estate on shockwater.mjpeterson.com today.