



BEDS2
BATHS1 full 1 partial
SQUARE FEET1,120
MLS#B1707352
STATUSActive
PROPERTY TYPEResidential - Townhouse
SUBDIVISIONCharlesgate Village Ph 3
SCHOOLWilliamsville
Property Description
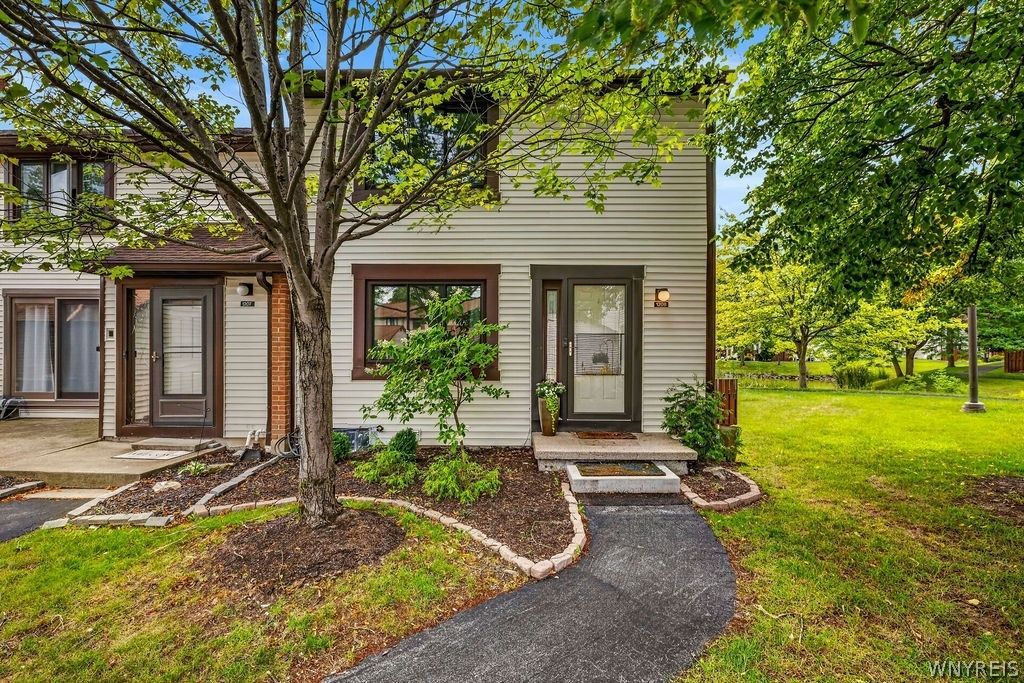
Welcome to 1208 Charlesgate! A fantastic 2 bedroom townhome, recently updated and move-in ready! This two story home features a spacious living room, and an open concept kitchen and dining room perfect for entertaining. The kitchen was completely remodeled with stainless steel appliances, granite countertops, and striking deep blue cabinets. Convenient powder room finishes the 1st floor. Upstairs, are both bedrooms and the full bathroom. Outside, is your own private backyard oasis, with manicured landscaping, a stamped concrete patio, and the one-of-a-kind view of the private pond. The finished basement adds extra living space with a room that could serve as family room, play room, home office, or home gym. The amenities of this community are extensive, and include a private club house, pickleball, basketball, and tennis courts, multiple walking paths, and heated saltwater pools, the biggest one only a few minutes walk away! Pets are allowed at this community, but short term rentals are not. Don't miss your chance to tour this lovely 2 story townhome in Amherst.
Property Features
Property Type: Residential - Townhouse
Basement: Full, Partially Finished
Cooling: Central Air
Heating: Gas, Forced Air
Lot Size: 0.02 Acres
Stories: 2.0
Taxes: $4,201
Year Built: 1973
Amenities
Ceiling Fan(s)
Eat-in Kitchen
Sliding Glass Door(s)
Patio
Feature Descriptions
Appliances: Dishwasher, Exhaust Fan, Gas Oven, Gas Range, Gas Water Heater, Refrigerator, Range Hood
Association Amenities: Basketball Court, Clubhouse, Other, Pool, See Remarks, Tennis Court(s)
Days on Site: 4
Door Features: Sliding Doors
Exterior: Vinyl Siding
Flooring: Carpet, Varies, Vinyl
HOA Fee: 305/ Monthly
Laundry: In Basement
Lot: Rectangular, Rectangular Lot, Residential Lot
Lot Dimensions: 21X46
Parcel#: 142289-028-330-0001-117-000
Parking: Assigned, No Garage, Two Spaces
Parking Notes: Assigned, No Garage, Two Spaces
Patio/Porch: Patio
Pets Allowed: Yes
Pool: Association
Sewer: Connected
Utilities: High Speed Internet Available, Sewer Connected, Water Connected
Water: Connected, Public
Local Schools
School District: Williamsville
Listed By / Shown By
Listing By
Agency Name: Keller Williams Realty WNY
Agency Contact: 702-408-1009
Shown By
Agent Name: Sandra Hockwater
Agent Phone: (716) 481-8625
Agency Title: MJ Peterson Real Estate

Estimate Your Payment
Estimated Payment
$ 953.97 per month $533.91 Principal & Interest $350.08 Property Tax $69.97 Homeowner's InsuranceChange Payment Information




Privacy Policy / DMCA Notice / ADA Accessibility


This site is hosted, designed and copyright
© 1994 - 2026 by
Delta Media Group, Inc. -- Patent Pending --
1208 Charlesgate Circle | MLS# B1707352
This townhouse located at 1208 Charlesgate Circle, East Amherst, NY 14051 is currently listed for sale with an asking price of $239,900. This property was built in 1973 and has 2 bedrooms and 1 full and 1 partial baths with 1120 sq. ft. Charlesgate Circle is located in the Charlesgate Village Ph 3 subdivision within the Williamsville school district. Search Charlesgate Village Ph 3 real estate on shockwater.mjpeterson.com today.