



BEDS2
BATHS1 full
SQUARE FEET1,044
MLS#B1720356
STATUSActive
PROPERTY TYPEResidential - Single Family
SCHOOLPioneer
Property Description
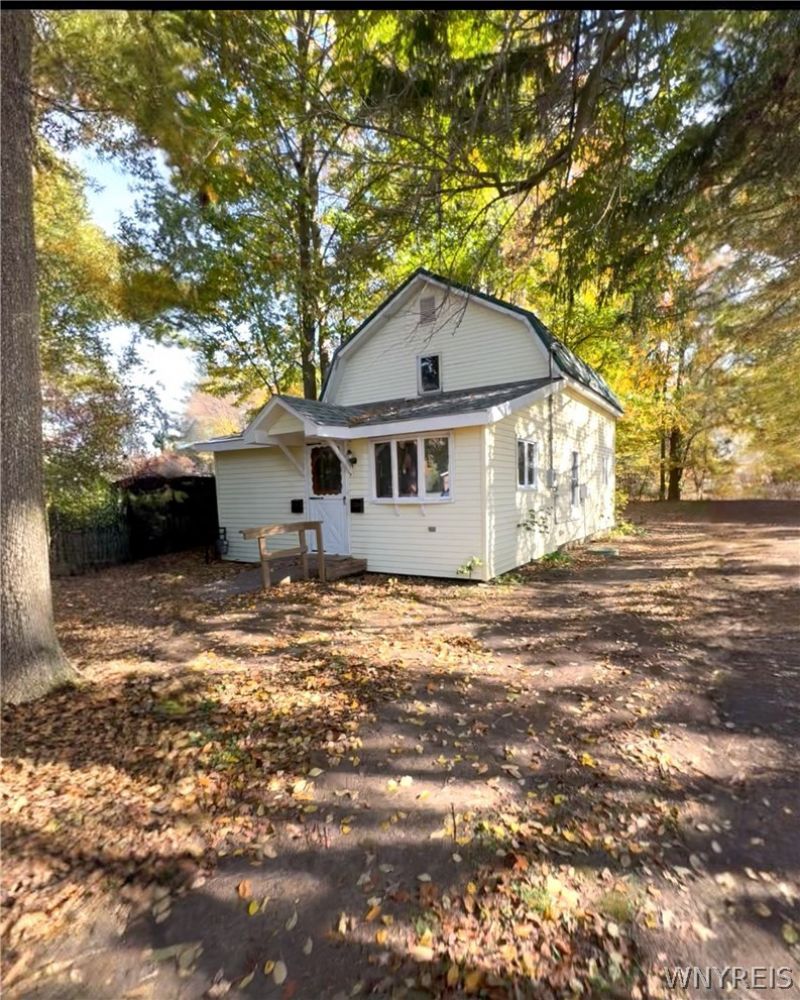
Charming 2-bedroom bungalow nestled on a quiet, tree-lined dead-end street in a fantastic location directly across from the fire hall and backing up to Pioneer High School! This move-in ready gem features a thoughtful layout with a beautifully updated full bathroom on the main floor and two cozy upstairs bedrooms featuring brand-new carpeting. Modern luxury vinyl tile (LVT) flooring flows throughout the main living areas, creating a clean, seamless look. Enjoy durable vinyl siding, a low-maintenance metal roof, and exterior access to the crawl space basement via Bilco doors. The peaceful, private backyard comes complete with a concrete patio pad-perfect for outdoor relaxation, dining, or entertaining-all offered with the perfect blend of small-town charm, tranquility, and everyday convenience. Don't miss out on this incredible opportunity to own a quaint, low-maintenance home combining quiet surroundings with total everyday convenience-schedule your private tour today!
Property Features
Property Type: Residential - Single Family
Basement: CrawlSpace
Heating: Electric, Baseboard
Home Style: Bungalow
Lot Size: 0.91 Acres
Stories: 2.0
Taxes: $3,023
Year Built: 1900
Amenities
SeparateFormalLivingRoom
GalleyKitchen
GravelDriveway
Patio
Feature Descriptions
Appliances: ElectricWaterHeater, FreeStandingRange, Oven, Refrigerator
Days on Site: 16
Exterior: VinylSiding
Flooring: Carpet, LuxuryVinyl, Varies, Vinyl
Laundry: MainLevel
Lot: NearPublicTransit, Rectangular, RectangularLot, ResidentialLot
Lot Dimensions: 130X305
Parcel#: 048489-005-009-0003-024-000-0000
Parking: NoGarage
Parking Notes: NoGarage
Patio/Porch: Patio
Sewer: Connected
Utilities: ElectricityConnected, SewerConnected, WaterConnected
Water: Connected, Public
Local Schools
School District: Pioneer
Listed By / Shown By
Listing By
Agency Name: Keller Williams Realty Lancaster
Agency Contact: 716-982-1075
Shown By
Agent Name: Sandra Hockwater
Agent Phone: (716) 481-8625
Agency Title: MJ Peterson Real Estate

Estimate Your Payment
Estimated Payment
$ 654.42 per month $355.87 Principal & Interest $251.92 Property Tax $46.64 Homeowner's InsuranceChange Payment Information




Privacy Policy / DMCA Notice / ADA Accessibility


This site is hosted, designed and copyright
© 1994 - 2026 by
Delta Media Group, Inc. -- Patent Pending --
12210 Church Street | MLS# B1720356
This single family home located at 12210 Church Street, Yorkshire, NY 14173 is currently listed for sale with an asking price of $159,900. This property was built in 1900 and has 2 bedrooms and 1 full baths with 1044 sq. ft. Church Street is located within the Pioneer school district. Search Yorkshire real estate on shockwater.mjpeterson.com today.