

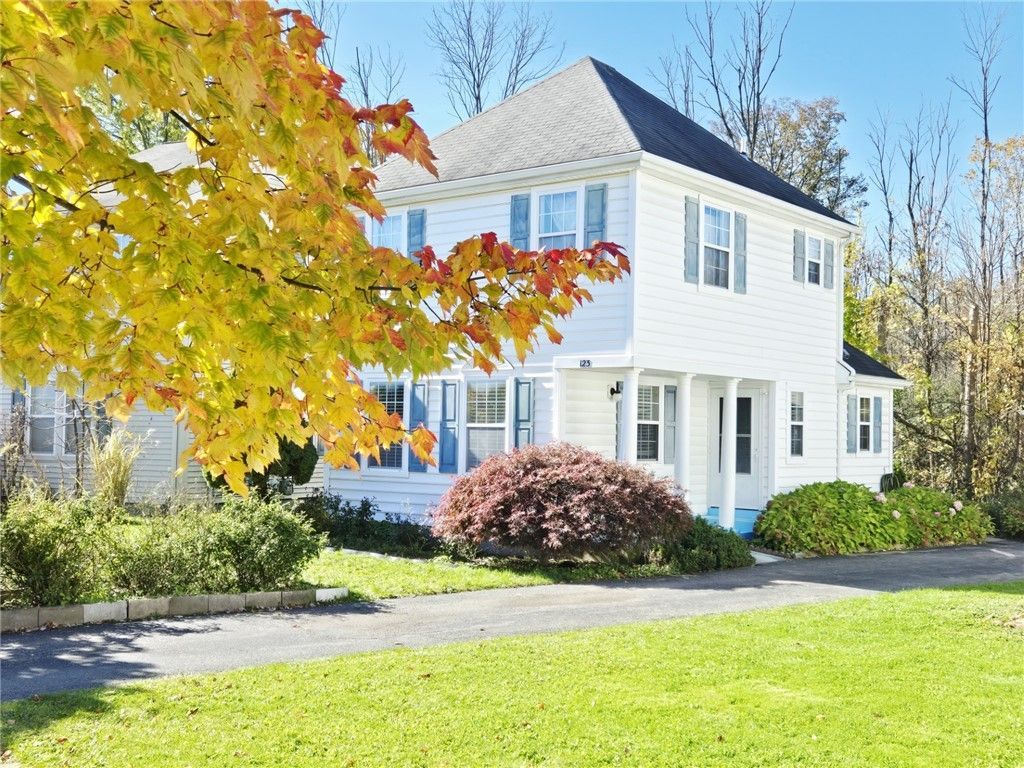


BEDS3
BATHS1 full 1 partial
SQUARE FEET1,322
MLS#R1723328
STATUSActive
PROPERTY TYPEResidential - Single Family
SUBDIVISIONDeerfield Woods
SCHOOLBrighton
Property Description
BRIGHTON, BRIGHTON Schools this Bright and natural 1998 built single-family home has 3 Bedroom 1.5 baths is in Cul-De-Sac with detached Garage and wooded back yard. This home is at desirable location of Brighton conveniently located near big food stores like Tops, Aldi Supermarket, shopping plaza, Parks, Medical center of Brighton, Doctors, Medical labs, Clinton crossing and close to everything you name it, its minutes to Costco, Strong memorial hospital, University of Rochester, Monroe Community college, Monroe Community Hospital, Highland hospital, Nursing homes, Restaurants, Playgrounds, Pittsford, Henrietta, Downtown Rochester and much more to list. showings begin 10/20 at 2pm Delayed negotiations until 10/28 at 5pm
Property Features
Property Type: Residential - Single Family
Basement: Full
Cooling: CentralAir
Garage: 1
Heating: Gas, ForcedAir
Home Style: TwoStory
Lot Size: 0.22 Acres
Roof Type: Architectural, Shingle
Stories: 2.0
Taxes: $7,541
Year Built: 1998
Amenities
SeparateFormalDiningRoom
SeparateFormalLivingRoom
BlacktopDriveway
Feature Descriptions
Appliances: Dryer, Dishwasher, ExhaustFan, GasOven, GasRange, GasWaterHeater, Microwave, Refrigerator, RangeHood, Washer
Days on Site: 2
Exterior: VinylSiding
Flooring: Carpet, Laminate, LuxuryVinyl, Varies
Laundry: InBasement
Lot: Rectangular, RectangularLot, ResidentialLot
Parcel#: 262000-136-190-0003-035-100
Parking: Detached, Garage
Parking Notes: Detached, Garage
Sewer: Connected
Utilities: SewerConnected, WaterConnected
Water: Connected, Public
Local Schools
School District: Brighton
Listed By / Shown By
Listing By
Agency Name: Howard Hanna
Agency Contact: 585-698-2032
Shown By
Agent Name: Sandra Hockwater
Agent Phone: (716) 481-8625
Agency Title: MJ Peterson Real Estate

Estimate Your Payment
Estimated Payment
$ 1,332.99 per month $622.94 Principal & Interest $628.42 Property Tax $81.64 Homeowner's InsuranceChange Payment Information




Privacy Policy / DMCA Notice / ADA Accessibility


This site is hosted, designed and copyright
© 1994 - 2026 by
Delta Media Group, Inc. -- Patent Pending --
123 Schilling Ln | MLS# R1723328
This single family home located at 123 Schilling Ln, Rochester, NY 14618 is currently listed for sale with an asking price of $279,900. This property was built in 1998 and has 3 bedrooms and 1 full and 1 partial baths with 1322 sq. ft. Schilling Ln is located in the Deerfield Woods subdivision within the Brighton school district. Search Deerfield Woods real estate on shockwater.mjpeterson.com today.