



BEDS3
BATHS1 full
SQUARE FEET1,092
MLS#B1722706
STATUSActive
PROPERTY TYPEResidential - Single Family
SUBDIVISIONMile Reserve
SCHOOLNiagara Falls
Property Description
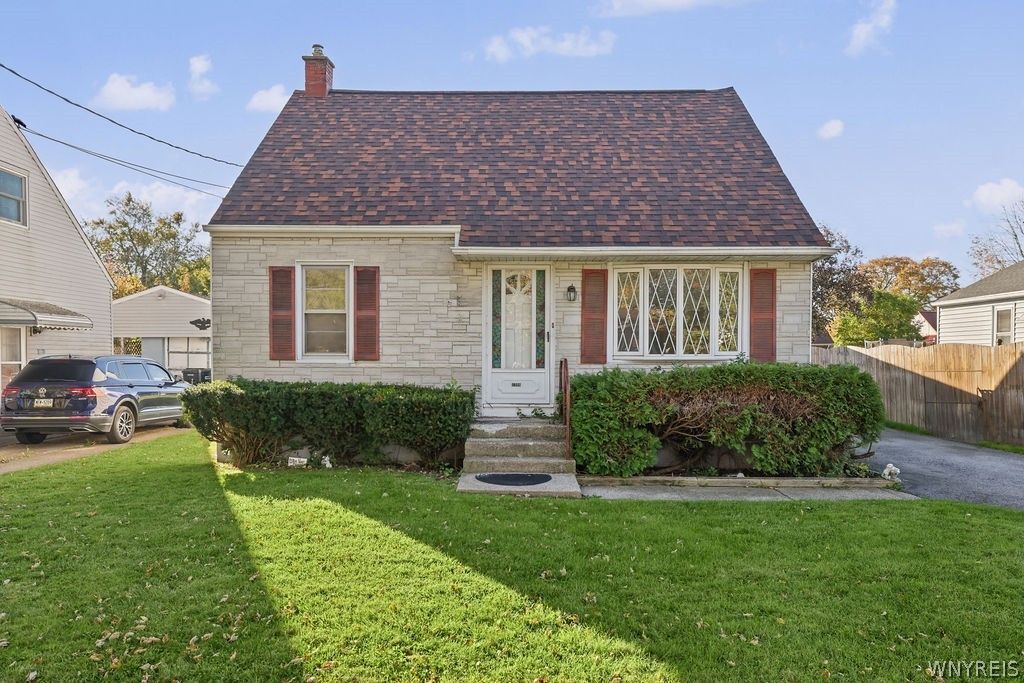
LaSalle prices from 2015!!!!!! Why rent when you can own? This three bedroom, 2 car garage home sits pretty on a quiet street in LaSalle area. Large kitchen, two bedroom on the first floor, one on the second floor. Ranch style for versatile living as well. Huge rooms, bright, airy, open concept. Ceramic tile bath, brand new vanity, updated, remodeled. Spacious backyard with private, park like setting. Freshly painted and many updates. Brand new roof (2024), new windows. Partially fenced yard, patio, central air. Tons of buyer incentives and grants available. Run, don't walk, this is sure to go fast!
Property Features
Property Type: Residential - Single Family
Basement: Full
Cooling: Central Air
Garage: 2
Heating: Gas, Forced Air
Home Style: Cape Cod
Lot Size: 0.13 Acres
Roof Type: Asphalt
Stories: 1.0
Taxes: $3,829
Year Built: 1954
Amenities
Attic
Eat-in Kitchen
Separate/Formal Living Room
Sliding Glass Door(s)
Bedroom on Main Level
Blacktop Driveway
Fence
Pool
Feature Descriptions
Appliances: Gas Water Heater
Days on Site: 3
Door Features: Sliding Doors
Exterior: Vinyl Siding, Copper Plumbing
Fencing: Partial
Flooring: Carpet, Hardwood, Varies, Vinyl
Lot: Near Public Transit, Rectangular, Rectangular Lot, Residential Lot
Lot Dimensions: 48X122
Parcel#: 291100-161-006-0008-050-000
Parking: Detached, Garage
Parking Notes: Detached, Garage
Pool: Above Ground
Sewer: Connected
Swimming Pool: Yes
Utilities: Sewer Connected, Water Connected
Water: Connected, Public
Local Schools
School District: Niagara Falls
Listed By / Shown By
Listing By
Agency Name: Century 21 North East
Agency Phone: 716-754-9963
Shown By
Agent Name: Sandra Hockwater
Agent Phone: (716) 481-8625
Agency Title: MJ Peterson Real Estate

Estimate Your Payment
Estimated Payment
$ 759.35 per month $389.25 Principal & Interest $319.08 Property Tax $51.01 Homeowner's InsuranceChange Payment Information




Privacy Policy / DMCA Notice / ADA Accessibility


This site is hosted, designed and copyright
© 1994 - 2026 by
Delta Media Group, Inc. -- Patent Pending --
1268 94th Street | MLS# B1722706
This single family home located at 1268 94th Street, Niagara Falls, NY 14304 is currently listed for sale with an asking price of $174,900. This property was built in 1954 and has 3 bedrooms and 1 full baths with 1092 sq. ft. 94th Street is located in the Mile Reserve subdivision within the Niagara Falls school district. Search Mile Reserve real estate on shockwater.mjpeterson.com today.