

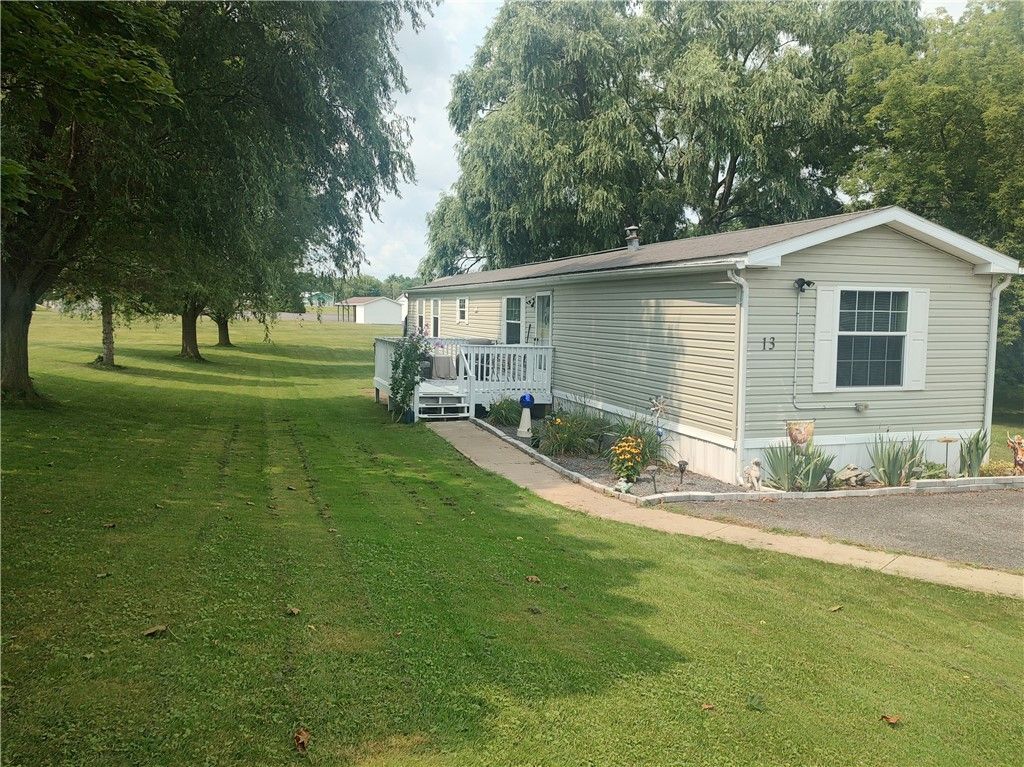


BEDS2
BATHS2 full
SQUARE FEET1,125
MLS#R1708290
STATUSActive
PROPERTY TYPEResidential - Mobile Home
SUBDIVISIONIndian Hills Community
SCHOOLWaterloo
Property Description
~ Welcome to 13 Arrowhead Drive a Well Loved 2005 Champion Model 2 Bdrm., 2 Full Bath Home Offering Bright-Open Concept Located at Indian Hills a Well-Maintained Serene Community Quiet Streets Perfect for Walks Saying Hello to Neighbors. Features to Include Living, Dining and Kitchen To Flow Seamlessly Making it Great for Entertaining and Everyday Life. Private Primary En Suite with Good Closet Space and Full Bath the Additional Bdrm. and Second Full Bath Provide Space for Family, Guests and or Home Office. Step Outside to Enjoy Sitting on the Deck Ideal for Morning Coffee or Relaxing Evenings Overlooking the Private Generous Sized Yard with Mature Landscaping and Trees. UPDATES INSIDE AND OUT are the Comforts of Central Air, New Laminate Flooring, Newer Appliances, Remodeled Primary Bath with Walk in Shower, JUST INSTALLED Back Porch, Skirting and Sauders Shed for Storage. Looking for Move in Ready This One May be It Offering an Affordable Opportunity to Enjoy Spacious, Low Maintenance Living, Take Time to Tour !
Property Features
Property Type: Residential - Mobile Home
Basement: None
Cooling: Central Air
Heating: Gas, Forced Air
Home Style: Manufactured Home, Mobile Home
Stories: 1.0
Taxes: $0
Year Built: 2005
Amenities
Breakfast Bar
Ceiling Fan(s)
Eat-in Kitchen
Separate/Formal Living Room
Other
Pantry
See Remarks
Bedroom on Main Level
Main Level Primary
Primary Suite
Blacktop Driveway
Deck
Private Yard
See Remarks
Feature Descriptions
Accessibility: Accessible Bedroom, Low Threshold Shower, No Stairs
Appliances: Dryer, Gas Oven, Gas Range, Gas Water Heater, Refrigerator, Washer
Days on Site: 1
Exterior: Other, Vinyl Siding
Flooring: Carpet, Laminate, Varies
Laundry: Accessible Utilities or Laundry, Main Level
Lot: Rectangular, Rectangular Lot
Parcel#: 00
Parking: No Garage, Driveway
Parking Notes: No Garage, Driveway
Patio/Porch: Deck, Open, Porch
Sewer: Connected
Utilities: Cable Available, High Speed Internet Available, Sewer Connected, Water Connected
Water: Connected, Public
Window: Thermal Windows
Local Schools
School District: Waterloo
Listed By / Shown By
Listing By
Agency Name: Lake To Lake Real Estate
Agency Phone: 315-789-4414
Shown By
Agent Name: Sandra Hockwater
Agent Phone: (716) 481-8625
Agency Title: MJ Peterson Real Estate

Estimate Your Payment
Estimated Payment
$ 251.47 per month $222.33 Principal & Interest $0.00 Property Tax (data not provided by mls) $29.14 Homeowner's InsuranceChange Payment Information




Privacy Policy / DMCA Notice / ADA Accessibility


This site is hosted, designed and copyright
© 1994 - 2026 by
Delta Media Group, Inc. -- Patent Pending --
13 Arrowhead Drive | MLS# R1708290
This single family home located at 13 Arrowhead Drive, Waterloo, NY 13165 is currently listed for sale with an asking price of $99,900. This property was built in 2005 and has 2 bedrooms and 2 full baths with 1125 sq. ft. Arrowhead Drive is located in the Indian Hills Community subdivision within the Waterloo school district. Search Indian Hills Community real estate on shockwater.mjpeterson.com today.