



BEDS3
BATHS2 full
SQUARE FEET1,325
MLS#R1724239
STATUSActive
PROPERTY TYPEResidential - Single Family
SUBDIVISIONMayflower Village Sec 02
SCHOOLChurchville-Chili
Property Description
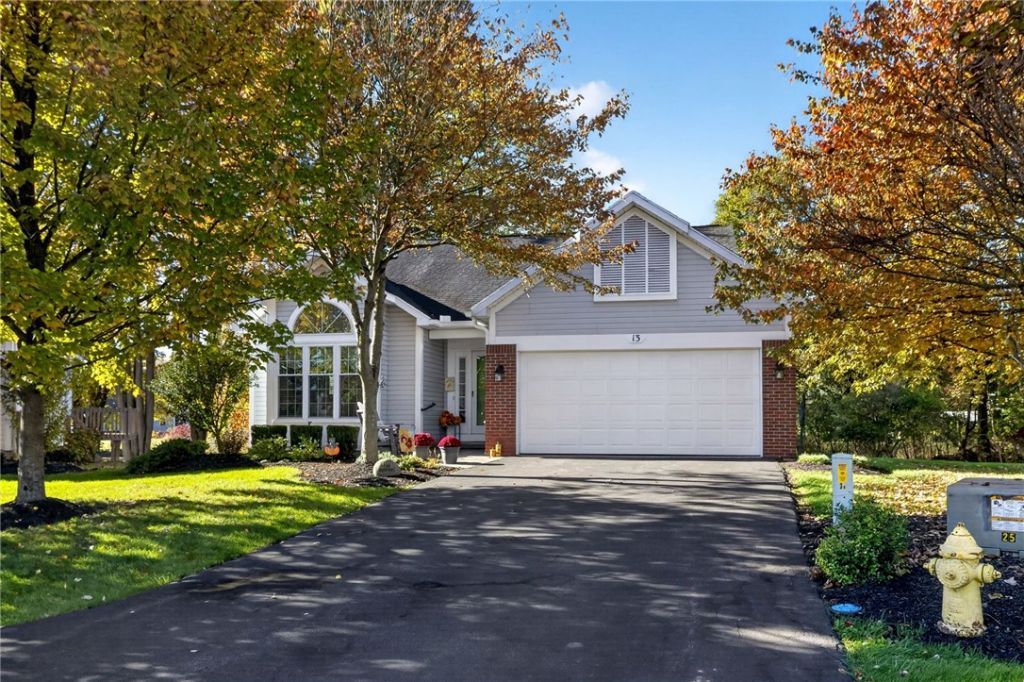
Welcome to 13 Lilly Pond Circle, a beautifully maintained ranch offering comfortable first-floor living in the desirable Mayflower Village community! AMAZING curb appeal and views of the pond! Living room features vaulted ceilings with a gas fireplace, perfect for everyday relaxing or entertaining. The beautiful kitchen features abundant cabinetry and counter space, that overlooks the dining area! Luxury vinyl floors flow throughout the home. The primary bedroom features a large walk-in closet with exceptional storage and an adjacent full bath. FIRST FLOOR LAUNDRY! Two additional bedrooms and full bath complete the main level. The full basement provides additional flexible recreation area, workshop space, along with plenty of storage. An attached two-car garage with custom flooring, central air, and outdoor deck complete this move-in-ready home. Enjoy easy, low maintenance ranch living in a convenient North Chili location! Offers will be reviewed at 12:00pm on Tuesday 10/27!
Property Features
Property Type: Residential - Single Family
Basement: Full
Cooling: Central Air
Fireplaces: 1
Garage: 2 car attached
Heating: Gas, Forced Air
Home Style: Ranch
Lot Size: 0.05 Acres
Roof Type: Architectural, Shingle
Stories: 1.0
Taxes: $6,076
Year Built: 1993
Amenities
Breakfast Bar
Eat-in Kitchen
Separate/Formal Living Room
Kitchen/Family Room Combo
Bedroom on Main Level
Main Level Primary
Primary Suite
Workshop
Blacktop Driveway
Deck
Feature Descriptions
Appliances: Dryer, Dishwasher, Gas Oven, Gas Range, Gas Water Heater, Microwave, Refrigerator, Washer
Days on Site: 1
Exterior: Brick, Vinyl Siding
Flooring: Laminate, Luxury Vinyl, Varies
HOA Fee: 315/ Monthly
Laundry: Main Level
Lot: Cul-De-Sac, Rectangular, Rectangular Lot, Residential Lot
Lot Dimensions: 40X55
Parcel#: 262200-132-140-0004-009-000
Parking: Attached, Garage, Driveway, Garage Door Opener
Parking Notes: Attached, Garage, Driveway, Garage Door Opener
Patio/Porch: Deck, Open, Porch
Sewer: Connected
Utilities: Electricity Connected, Sewer Connected, Water Connected
Water: Connected, Public
Local Schools
School District: Churchville-Chili
Listed By / Shown By
Listing By
Agency Name: Revolution Real Estate
Agency Contact: 585-653-7700
Shown By
Agent Name: Sandra Hockwater
Agent Phone: (716) 481-8625
Agency Title: MJ Peterson Real Estate

Estimate Your Payment
Estimated Payment
$ 1,235.77 per month $644.92 Principal & Interest $506.33 Property Tax $84.52 Homeowner's InsuranceChange Payment Information




Privacy Policy / DMCA Notice / ADA Accessibility


This site is hosted, designed and copyright
© 1994 - 2026 by
Delta Media Group, Inc. -- Patent Pending --
13 Lilly Pond Circle | MLS# R1724239
This single family home located at 13 Lilly Pond Circle, North Chili, NY 14514 is currently listed for sale with an asking price of $289,777. This property was built in 1993 and has 3 bedrooms and 2 full baths with 1325 sq. ft. Lilly Pond Circle is located in the Mayflower Village Sec 02 subdivision within the Churchville-Chili school district. Search Mayflower Village Sec 02 real estate on shockwater.mjpeterson.com today.