



BEDS4
BATHS2 full 1 partial
SQUARE FEET2,170
MLS#B1708267
STATUSActive
PROPERTY TYPEResidential - Single Family
SCHOOLSweet Home
Property Description
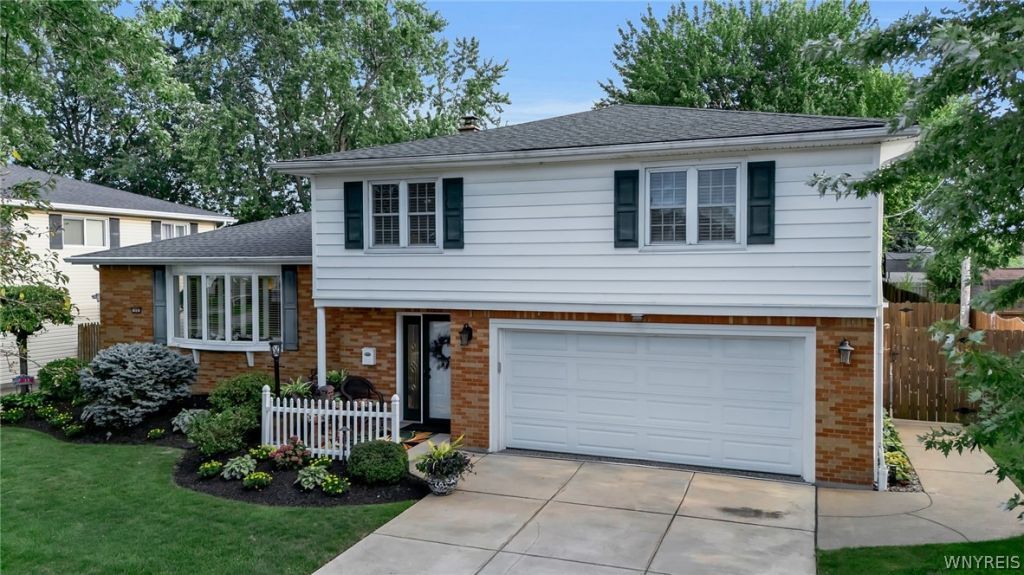
Welcome to 13 Wedgewood, a meticulously maintained 4 bed, 2.5 bath home offering 2,170 sq. ft. of beautifully finished living space in Amherst. From the manicured landscaping to the thoughtfully updated interior, this home reflects exceptional care and pride of ownership throughout. Step inside to a bright & inviting living room featuring hardwood floors, crown molding, and 1 of 3 fireplaces found throughout the home. The adjoining dining area flows beautifully into the updated kitchen, creating a wonderful space for both everyday living & entertaining. The kitchen features quartz countertops, a large island with seating, hardwood flooring, stainless steel appliances, double ovens, and abundant cabinetry. The family room provides another comfortable gathering space with newer flooring, a fireplace, and direct access to the enclosed sunroom. Surrounded by windows and overlooking the backyard, the sunroom extends the living space and features its own gas heater. Upstairs, the spacious primary suite offers a private retreat complete with the home's 3rd fireplace & an updated full bathroom. 3 additional good sized bedrooms share a 2nd full bathroom. The finished basement adds approximately 400 sq. ft. of additional living space not included in the home's stated 2,170 sq. ft., providing an ideal setting for a recreation room, media room, home office, etc. Outside, the fully fenced backyard has been thoughtfully improved with a sprinkler system, hardwired landscape lighting, and backyard drainage. The attached garage features an epoxy floor & screening system, allowing the space to be enjoyed beyond simply parking and storage. A generator with a transferable service contract provides additional peace of mind. Notable improvements include finished basement & roof 2018, A/C 2020, Boiler 2021, 2023 Generator & electrical panel, newer kitchen & family room flooring, enclosed sunroom, backyard drainage, sprinkler system front & back, hardwired exterior lighting, garage epoxy flooring and screen system. Showings begin Saturday, August 22nd at 11:00 AM. Negotiations begin on Wednesday, August 26th at 12:00 PM.
Property Features
Property Type: Residential - Single Family
Basement: Full, PartiallyFinished, SumpPump
Cooling: Zoned, CentralAir
Fenced: Yes
Fireplaces: 3
Garage: 2 car attached
Heating: Gas, Zoned, Baseboard
Home Style: TwoStory, SplitLevel
Lot Size: 0.28 Acres
Roof Type: Shingle
Stories: 1.0
Taxes: $6,916
Year Built: 1959
Amenities
CeilingFans
SeparateFormalDiningRoom
EntranceFoyer
EatInKitchen
SeparateFormalLivingRoom
KitchenIsland
LivingDiningRoom
QuartzCounters
SlidingGlassDoors
Storage
NaturalWoodwork
BathInPrimaryBedroom
ConcreteDriveway
FullyFenced
SprinklerIrrigation
Patio
PrivateYard
SeeRemarks
Feature Descriptions
Appliances: AppliancesNegotiable, BuiltInRange, BuiltInOven, DoubleOven, Dryer, Dishwasher, GasCooktop, Disposal, GasWaterHeater, Microwave, Refrigerator, Washer
Days on Site: 1
Door Features: SlidingDoors
Exterior: Brick, VinylSiding, CopperPlumbing, PexPlumbing
Fencing: Full
Flooring: Carpet, CeramicTile, Hardwood, Tile, Varies
Laundry: InBasement
Lot: IrregularLot, NearPublicTransit, ResidentialLot
Lot Dimensions: 68X177
Parcel#: 142289-067-070-0010-002-000
Parking: Attached, Garage, GarageDoorOpener
Parking Notes: Attached, Garage, GarageDoorOpener
Patio/Porch: Open, Patio, Porch
Sewer: Connected
Utilities: ElectricityConnected, HighSpeedInternetAvailable, SewerConnected, WaterConnected
Water: Connected, Public
Window: ThermalWindows
Local Schools
High School: Sweet Home Senior High
Middle School: Sweet Home Middle
School District: Sweet Home
Listed By / Shown By
Listing By
Agency Name: eXp Realty
Agency Phone: 888-276-0630
Shown By
Agent Name: Sandra Hockwater
Agent Phone: (716) 481-8625
Agency Title: MJ Peterson Real Estate

Estimate Your Payment
Estimated Payment
$ 1,782.09 per month $1,066.05 Principal & Interest $576.33 Property Tax $139.71 Homeowner's InsuranceChange Payment Information




Privacy Policy / DMCA Notice / ADA Accessibility


This site is hosted, designed and copyright
© 1994 - 2026 by
Delta Media Group, Inc. -- Patent Pending --
13 Wedgewood | MLS# B1708267
This single family home located at 13 Wedgewood, Buffalo, NY 14226 is currently listed for sale with an asking price of $479,000. This property was built in 1959 and has 4 bedrooms and 2 full and 1 partial baths with 2170 sq. ft. Wedgewood is located within the Sweet Home school district. Search Buffalo real estate on shockwater.mjpeterson.com today.