



BEDS3
BATHS1 full
SQUARE FEET1,200
MLS#S1708455
STATUSPending
PROPERTY TYPEResidential - Single Family
SUBDIVISIONTown/West Monroe
SCHOOLCentral Square
Property Description
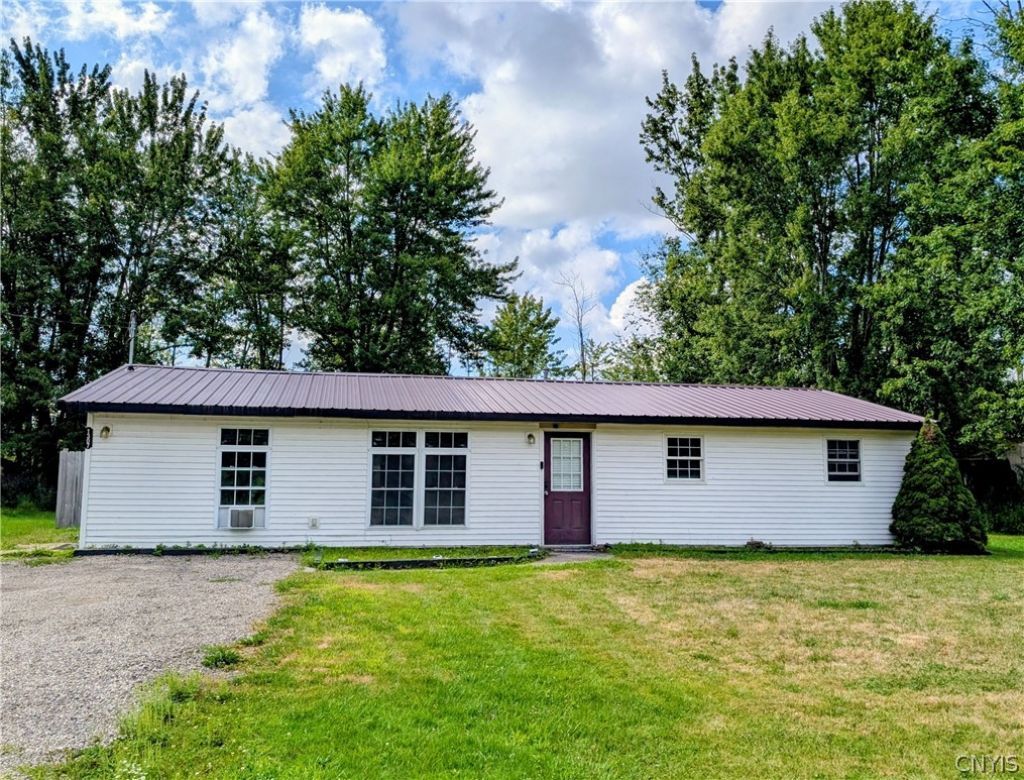
Set on 1.79 acres and backing up to the woods, this stick-built ranch offers space, privacy, and a peaceful setting to enjoy the outdoors. Located in the Central Square School District, the home features 3 bedrooms, 1 full bath, and the ease of one-level living, along with vinyl siding, a metal roof, and a practical layout. A partially fenced backyard adds to the appeal, while the generous lot size provides plenty of room for outdoor activities. This home is ready for its next owner to make it their own. Conveniently located 2 miles from I-81 and close to shopping, restaurants and everyday amenities. Delayed showings start Friday 8/21 @ 9 a.m. and seller will not review offers until Monday 8/24 after 1 p.m.
Property Features
Property Type: Residential - Single Family
Heating: Gas, Forced Air
Home Style: Ranch
Lot Size: 1.79 Acres
Roof Type: Metal
Stories: 1.0
Taxes: $2,812
Year Built: 1970
Amenities
Breakfast Bar
Granite Counters
Bedroom on Main Level
Main Level Primary
Gravel Driveway
Feature Descriptions
Appliances: Dishwasher, Electric Oven, Electric Range, Electric Water Heater, Refrigerator
Days on Site: 64
Exterior: Vinyl Siding
Flooring: Ceramic Tile, Laminate, Varies
Laundry: Main Level
Lot: Adjacent To Public Land, Rectangular, Rectangular Lot
Lot Dimensions: 71X635
Parcel#: 356000-293-000-0001-018-010-0000
Parking: No Garage
Parking Notes: No Garage
Sewer: Septic Tank
Utilities: Water Connected
Water: Connected, Public
Local Schools
School District: Central Square
Listed By / Shown By
Listing By
Agency Name: Sarah Murphy Realty
Agency Phone: 315-415-4369
Shown By
Agent Name: Sandra Hockwater
Agent Phone: (716) 481-8625
Agency Title: MJ Peterson Real Estate

Estimate Your Payment
Estimated Payment
$ 611.67 per month $333.61 Principal & Interest $234.33 Property Tax $43.72 Homeowner's InsuranceChange Payment Information




Privacy Policy / DMCA Notice / ADA Accessibility


This site is hosted, designed and copyright
© 1994 - 2026 by
Delta Media Group, Inc. -- Patent Pending --
1307 County Route 37 | MLS# S1708455
This single family home located at 1307 County Route 37, West Monroe, NY 13167 is currently listed for sale with an asking price of $149,900. This property was built in 1970 and has 3 bedrooms and 1 full baths with 1200 sq. ft. County Route 37 is located in the Town/West Monroe subdivision within the Central Square school district. Search Town/West Monroe real estate on shockwater.mjpeterson.com today.