



BEDS4
BATHS2 full
SQUARE FEET1,784
MLS#R1723730
STATUSActive
PROPERTY TYPEResidential - Single Family
SCHOOLHilton
Property Description
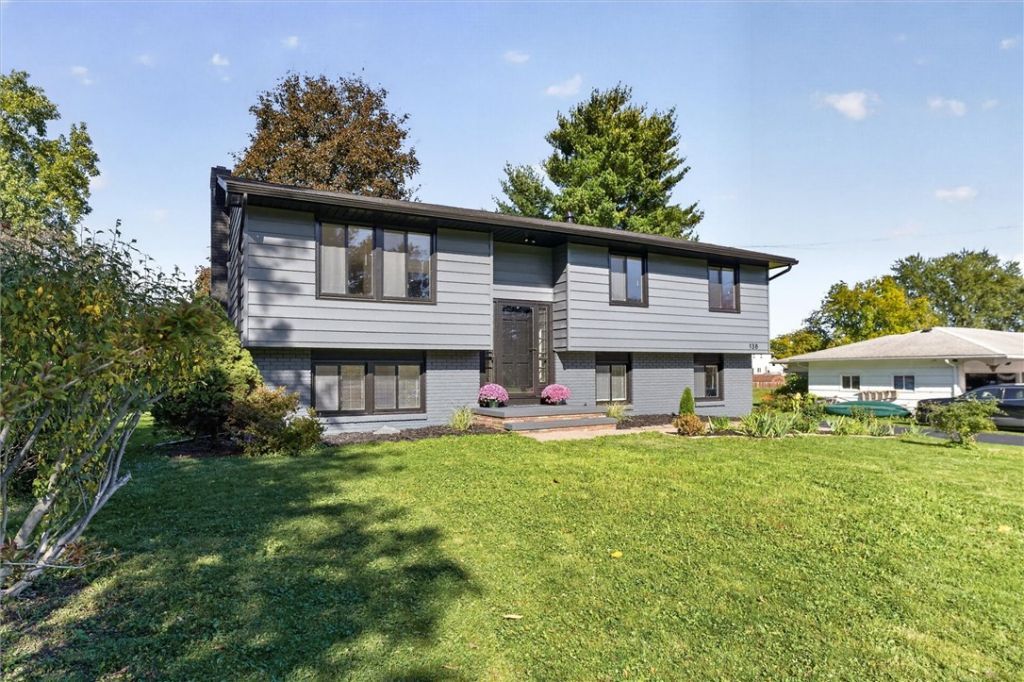
Truly one of a kind! This four-bedroom, two-full-bath raised ranch has been completely updated with modern style and distinctive finishes that set it apart. The open floor plan creates an inviting space for everyday living and entertaining, featuring a beautifully updated kitchen with granite countertops and stainless steel appliances. The lower level includes the fourth bedroom, a space made for entertaining, a beautiful full bath, and a laundry room. Thoughtful built-ins provide convenient storage as you enter from the garage. New windows and a brand-new roof, windows and water tank add peace of mind, while a mini-split keeps you cool on warm summer days. Outside, a large backyard with a patio offers plenty of space to relax and entertain. Unique details throughout give this home personality and standout style. This is one you won't want to miss! Delayed negotiation until Monday 10/26 at 3pm.
Property Features
Property Type: Residential - Single Family
Basement: Walk-Out Access
Cooling: Ductless
Garage: 1 car attached
Heating: Ductless, Gas, Baseboard, Hot Water
Home Style: Raised Ranch
Lot Size: 0.39 Acres
Stories: 1.0
Taxes: $6,447
Year Built: 1964
Amenities
Breakfast Bar
Ceiling Fan(s)
Separate/Formal Dining Room
Eat-in Kitchen
Granite Counters
Storage
Blacktop Driveway
Feature Descriptions
Appliances: Appliances Negotiable, Built-In Refrigerator, Dishwasher, Gas Cooktop, Gas Water Heater
Days on Site: 2
Exterior: Brick, Vinyl Siding
Flooring: Hardwood, Tile, Varies, Vinyl
Laundry: In Basement
Lot: Rectangular, Rectangular Lot
Lot Dimensions: 84X200
Parcel#: 262800-033-020-0001-027-000
Parking: Attached, Garage
Parking Notes: Attached, Garage
Sewer: Septic Tank
Utilities: Water Connected
Water: Connected, Public
Local Schools
School District: Hilton
Listed By / Shown By
Listing By
Agency Name: Keller Williams Realty Greater Rochester
Agency Contact: 585-208-6096
Shown By
Agent Name: Sandra Hockwater
Agent Phone: (716) 481-8625
Agency Title: MJ Peterson Real Estate

Estimate Your Payment
Estimated Payment
$ 1,418.03 per month $778.73 Principal & Interest $537.25 Property Tax $102.05 Homeowner's InsuranceChange Payment Information




Privacy Policy / DMCA Notice / ADA Accessibility


This site is hosted, designed and copyright
© 1994 - 2026 by
Delta Media Group, Inc. -- Patent Pending --
138 Frisbee Hill Road | MLS# R1723730
This single family home located at 138 Frisbee Hill Road, Hilton, NY 14468 is currently listed for sale with an asking price of $349,900. This property was built in 1964 and has 4 bedrooms and 2 full baths with 1784 sq. ft. Frisbee Hill Road is located within the Hilton school district. Search Hilton real estate on shockwater.mjpeterson.com today.