



BEDS2
BATHS1 full 1 partial
SQUARE FEET1,160
MLS#B1723451
STATUSActive
PROPERTY TYPEResidential - Condominium
SUBDIVISIONHolland Land Company's Su
SCHOOLWilliamsville
Property Description
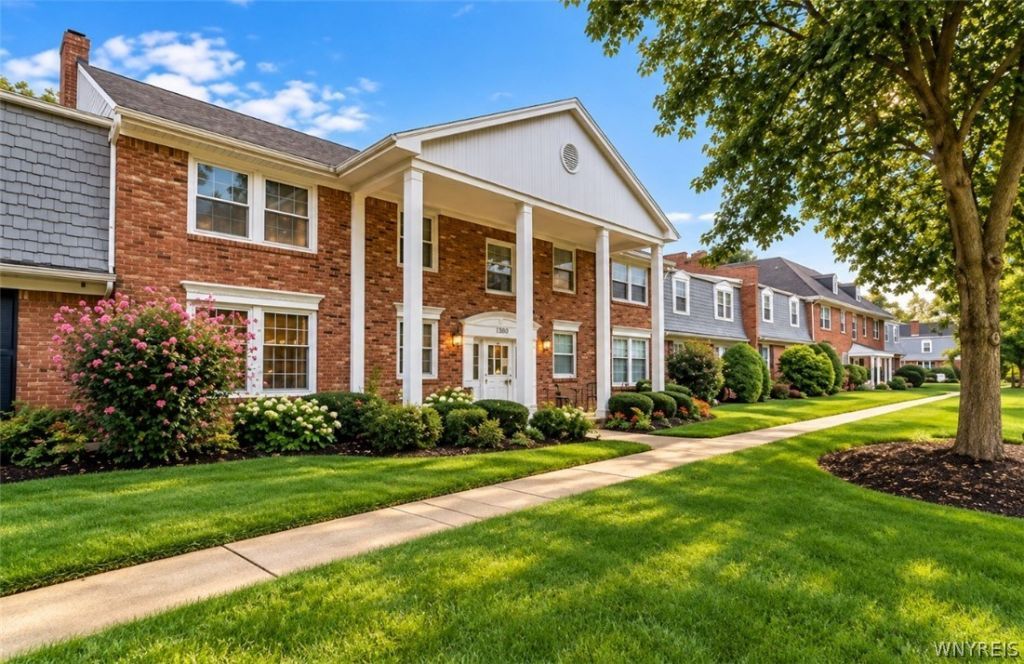
Welcome to 1380 Maple Road, Unit 8, a beautifully updated condo in the desirable Oakbrook community. This bright and inviting home features 2 spacious bedrooms, 1 full and 1 half bath , an updated kitchen with new stainless steel appliances and a wonderful open living dining area . Both bathrooms have been beautifully updated with Kohler fixtures , high end flooring and vanities . Fresh paint throughout and a Nest smart thermostat. Enjoy the convenience of a washer and dryer included, offering in-unit laundry, plus your own private basement storage space. Oakbrook is one of Amherst's most sought-after communities known for its beautifully kept grounds, and outstanding amenities, including a pool, tennis courts, clubhouse and walking paths. Located just minutes from Transit Rd, UB, shops, restaurants, parks and everything Amherst has to offer. Top rated Williamsville schools. Maple East elementary, Transit Middle and East Fresh, modern, and ready to welcome its new owner!
Property Features
Property Type: Residential - Condominium
Basement: Full
Cooling: Central Air
Heating: Gas
Lot Size: 10.90 Acres
Taxes: $2,363
Year Built: 1968
Amenities
Separate/Formal Dining Room
Entrance Foyer
Separate/Formal Living Room
Living/Dining Room
Feature Descriptions
Appliances: Dryer, Dishwasher, Electric Oven, Electric Range, Disposal, Gas Water Heater, Microwave, Refrigerator, Washer
Association Amenities: Clubhouse, Pool, Tennis Court(s)
Days on Site: 3
Exterior: Brick
Flooring: Carpet, Ceramic Tile, Varies
HOA Fee: 395/ Monthly
Laundry: Upper Level
Lot: Rectangular, Rectangular Lot, Residential Lot
Parcel#: 142289-056-620-0001-001-000-80M8
Parking: No Garage, Open
Parking Notes: No Garage, Open
Pets Allowed: No
Pool: Association
Sewer: Connected
Utilities: High Speed Internet Available, Sewer Connected, Water Connected
Water: Connected, Public
Local Schools
School District: Williamsville
Listed By / Shown By
Listing By
Agency Name: HUNT Real Estate ERA
Agency Contact: 716-435-3632
Shown By
Agent Name: Sandra Hockwater
Agent Phone: (716) 481-8625
Agency Title: MJ Peterson Real Estate

Estimate Your Payment
Estimated Payment
$ 748.19 per month $487.40 Principal & Interest $196.92 Property Tax $63.88 Homeowner's InsuranceChange Payment Information




Privacy Policy / DMCA Notice / ADA Accessibility


This site is hosted, designed and copyright
© 1994 - 2026 by
Delta Media Group, Inc. -- Patent Pending --
1380 Maple Road, Unit 8 | MLS# B1723451
This condo located at 1380 Maple Road, Unit 8, Amherst, NY 14221 is currently listed for sale with an asking price of $219,000. This property was built in 1968 and has 2 bedrooms and 1 full and 1 partial baths with 1160 sq. ft. Maple Road, Unit 8 is located in the Holland Land Company's Su subdivision within the Williamsville school district. Search Holland Land Company's Su real estate on shockwater.mjpeterson.com today.