



BEDS3
BATHS1 full 1 partial
SQUARE FEET1,388
MLS#R1723389
STATUSActive
PROPERTY TYPEResidential - Single Family
SUBDIVISIONUniversity Estates
SCHOOLRochester
Property Description
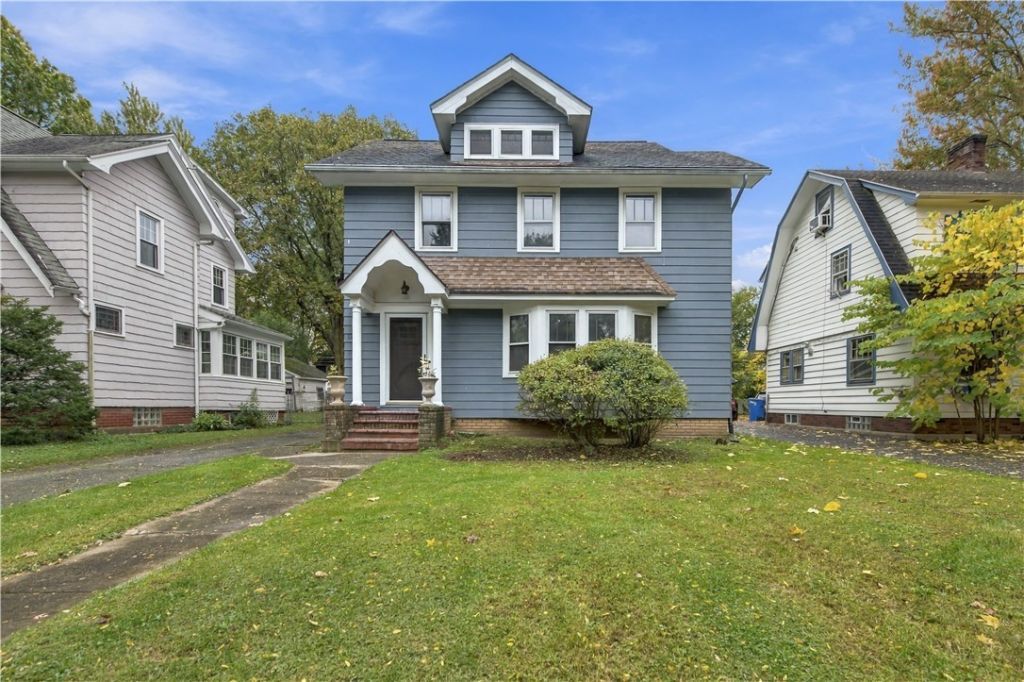
Completely remodeled from top to bottom, this beautiful 3 bedroom, 1.5 bath home blends modern updates with timeless character! Step inside to discover refinished hardwood floors, fresh paint throughout, and stunning wood trim, original doors, and leaded glass window panes that add charm and character. The updated kitchen and bathroom, all-new light fixtures, and newer appliances make this home move-in ready. The clean, dry basement offers additional storage space, while the fully fenced backyard provides a great outdoor space to relax, entertain, or enjoy time with pets. Conveniently located within walking distance of a major hospital and close to everyday amenities, this home is a must-see for anyone looking for comfort, character, and modern updates! Delayed negotiations until Wednesday October 28th at 10 am.
Property Features
Property Type: Residential - Single Family
Basement: Full
Cooling: Central Air
Fireplaces: 1
Garage: 2
Heating: Gas, Forced Air
Home Style: Two Story
Lot Size: 0.12 Acres
Stories: 2.0
Taxes: $4,417
Year Built: 1929
Amenities
Separate/Formal Dining Room
Separate/Formal Living Room
Blacktop Driveway
Feature Descriptions
Appliances: Gas Oven, Gas Range, Gas Water Heater, Wine Cooler
Days on Site: 2
Exterior: Vinyl Siding
Flooring: Hardwood, Tile, Varies
Lot: Rectangular, Rectangular Lot, Residential Lot
Lot Dimensions: 45X115
Parcel#: 261400-136-690-0001-002-000-0000
Parking: Detached, Garage
Parking Notes: Detached, Garage
Sewer: Connected
Utilities: Sewer Connected, Water Connected
Water: Connected, Public
Local Schools
School District: Rochester
Listed By / Shown By
Listing By
Agency Name: Keller Williams Realty Greater Rochester
Agency Contact: 585-404-3841
Shown By
Agent Name: Sandra Hockwater
Agent Phone: (716) 481-8625
Agency Title: MJ Peterson Real Estate

Estimate Your Payment
Estimated Payment
$ 997.14 per month $556.17 Principal & Interest $368.08 Property Tax $72.89 Homeowner's InsuranceChange Payment Information




Privacy Policy / DMCA Notice / ADA Accessibility


This site is hosted, designed and copyright
© 1994 - 2026 by
Delta Media Group, Inc. -- Patent Pending --
139 Irvington Road | MLS# R1723389
This single family home located at 139 Irvington Road, Rochester, NY 14620 is currently listed for sale with an asking price of $249,900. This property was built in 1929 and has 3 bedrooms and 1 full and 1 partial baths with 1388 sq. ft. Irvington Road is located in the University Estates subdivision within the Rochester school district. Search University Estates real estate on shockwater.mjpeterson.com today.