



BEDS3
BATHS1 full
SQUARE FEET1,080
MLS#S1695442
STATUSActive
PROPERTY TYPEResidential - Single Family
SUBDIVISIONLincklaen Terrace
SCHOOLCazenovia
Property Description
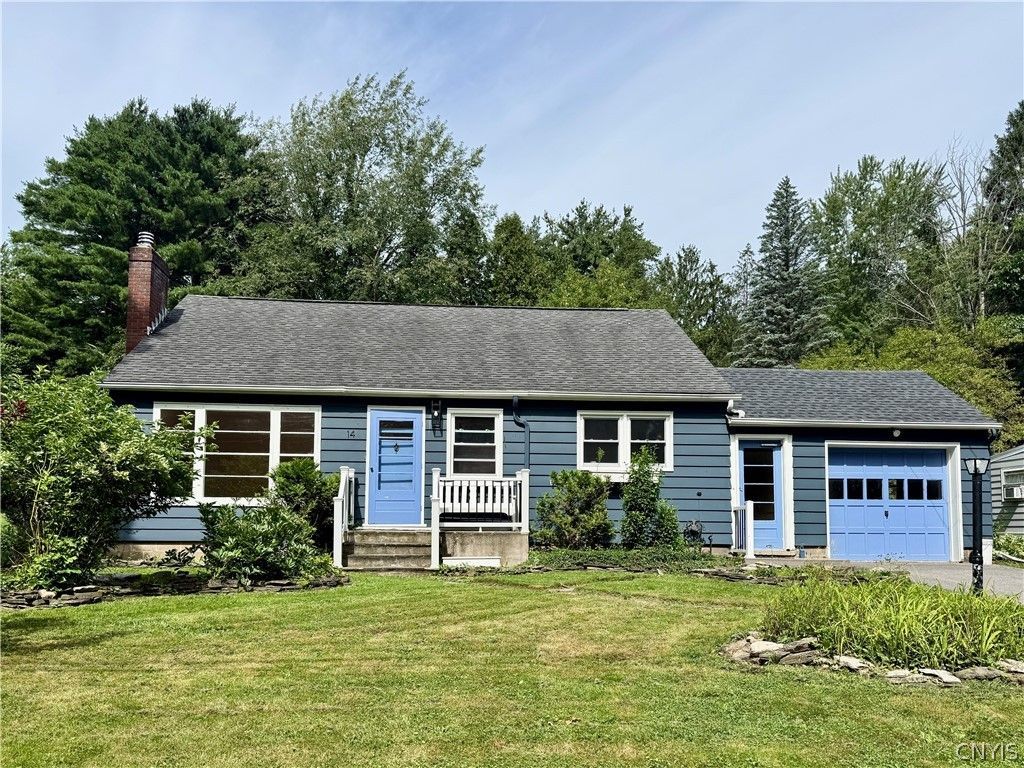
Where can you find a sweet ranch that's not too big, not too small, in the village of Cazenovia, but with a nice size yard, but not too much to maintain?! Right here! This is 14 South Ten Eyck Ave. in the heart of Cazenovia. Tucked away off of Lincklaen St., this cute little side street is quiet and quaint, but still close to everything! Freshly painted throughout the interior, with a light and bright kitchen, big living/dining room with fireplace, pretty wood floors, 3 bedrooms and a full bath! Lots of other recent updates, too... New furnace and central air in 2021, new hot water tank in 2022, gas fireplace in 2023, electrical service updated in 2020, and more! This is a total sweetheart of a house!
Property Features
Property Type: Residential - Single Family
Basement: Full
Cooling: Central Air
Garage: 1 car attached
Heating: Gas, Forced Air
Home Style: Ranch
Lot Size: 0.28 Acres
Roof Type: Asphalt, Architectural, Shingle
Stories: 1.0
Taxes: $7,021
Year Built: 1953
Amenities
Great Room
Living/Dining Room
Pull Down Attic Stairs
Bedroom on Main Level
Blacktop Driveway
Feature Descriptions
Appliances: Dishwasher, Electric Oven, Electric Range, Gas Water Heater, Refrigerator
Days on Site: 20
Exterior: Wood Siding
Flooring: Hardwood, Varies, Vinyl
Laundry: In Basement
Lot: Rectangular, Rectangular Lot, Residential Lot
Lot Dimensions: 80X154
Parcel#: 252201-094-028-0001-017-000-0000
Parking: Attached, Garage
Parking Notes: Attached, Garage
Sewer: Connected
Utilities: Cable Available, High Speed Internet Available, Sewer Connected, Water Connected
Water: Connected, Public
Local Schools
School District: Cazenovia
Listed By / Shown By
Listing By
Agency Name: Howard Hanna Real Estate
Agency Phone: 315-682-9500
Shown By
Agent Name: Sandra Hockwater
Agent Phone: (716) 481-8625
Agency Title: MJ Peterson Real Estate

Estimate Your Payment
Estimated Payment
$ 1,340.00 per month $667.45 Principal & Interest $585.08 Property Tax $87.47 Homeowner's InsuranceChange Payment Information




Privacy Policy / DMCA Notice / ADA Accessibility


This site is hosted, designed and copyright
© 1994 - 2026 by
Delta Media Group, Inc. -- Patent Pending --
14 S Ten Eyck Avenue | MLS# S1695442
This single family home located at 14 S Ten Eyck Avenue, Cazenovia, NY 13035 is currently listed for sale with an asking price of $299,900. This property was built in 1953 and has 3 bedrooms and 1 full baths with 1080 sq. ft. S Ten Eyck Avenue is located in the Lincklaen Terrace subdivision within the Cazenovia school district. Search Lincklaen Terrace real estate on shockwater.mjpeterson.com today.