



BEDS2
BATHS2 full
SQUARE FEET1,090
MLS#S1705493
STATUSActive
PROPERTY TYPEResidential - Single Family
SCHOOLWest Genesee
Property Description
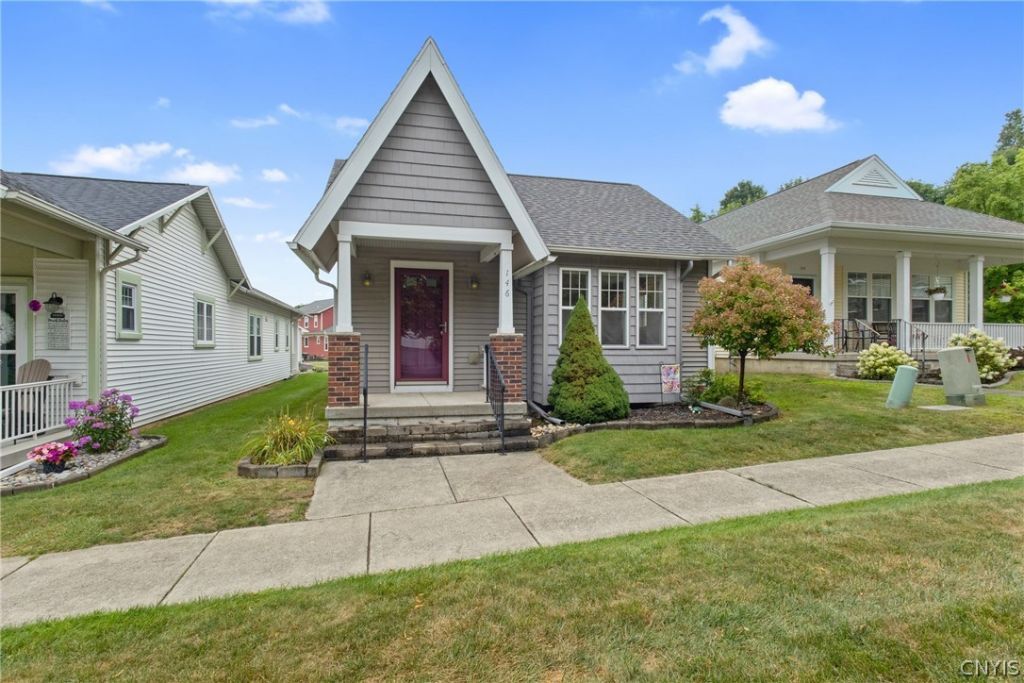
Welcome to 146 Greencastle Drive in the Annesgrove Neighborhood in Camillus! This beautifully maintained 2-bedroom, 2-full-bath home offers an inviting combination of style, comfort, and easy living. Step inside to find beautiful hardwood floors and a bright, welcoming layout with plenty of natural light. The kitchen is designed to impress with granite countertops and stainless steel appliances, providing a clean, timeless look and a great space for cooking and entertaining. The spacious primary bedroom features its own private ensuite full bathroom, creating a comfortable retreat and added convenience. A second bedroom and additional full bath provide flexibility for guests, a home office, or everyday living. Outside, enjoy space to relax and mingle, all while being conveniently located near shopping, dining, parks, and major roadways. With its hardwood floors, granite countertops, stainless steel appliances, primary ensuite, and desirable 2-bedroom/2-bath layout, this home is ready for its next owner. Come experience 146 Greencastle Drive and see why this could be the one you've been waiting for!
Property Features
Property Type: Residential - Single Family
Basement: Full, Sump Pump
Cooling: Central Air
Garage: 1 car attached
Heating: Gas, Forced Air
Home Style: Ranch
Lot Size: 0.08 Acres
Stories: 1.0
Taxes: $5,978
Year Built: 2002
Amenities
Bathroom Rough-In
Entrance Foyer
Separate/Formal Living Room
Granite Counters
Kitchen/Family Room Combo
Solid Surface Counters
Bedroom on Main Level
Bath in Primary Bedroom
Main Level Primary
Primary Suite
Blacktop Driveway
Feature Descriptions
Appliances: Dishwasher, Electric Cooktop, Electric Oven, Electric Range, Freezer, Gas Water Heater, Microwave, Refrigerator
Days on Site: 8
Exterior: Vinyl Siding
Flooring: Hardwood, Varies, Vinyl
HOA Fee: 205/ Monthly
Laundry: Main Level
Lot: Near Public Transit, Rectangular, Rectangular Lot, Residential Lot
Lot Dimensions: 36X148
Parcel#: 312089-023-002-0001-013-000-0000
Parking: Attached, Garage
Parking Notes: Attached, Garage
Sewer: Connected
Utilities: Sewer Connected, Water Connected
Water: Connected, Public
Local Schools
High School: West Genesee Senior High
Middle School: West Genesee Middle
School District: West Genesee
Listed By / Shown By
Listing By
Agency Name: Acropolis Realty Group LLC
Agency Phone: 315-396-0493
Shown By
Agent Name: Sandra Hockwater
Agent Phone: (716) 481-8625
Agency Title: MJ Peterson Real Estate

Estimate Your Payment
Estimated Payment
$ 1,326.34 per month $732.21 Principal & Interest $498.17 Property Tax $95.96 Homeowner's InsuranceChange Payment Information




Privacy Policy / DMCA Notice / ADA Accessibility


This site is hosted, designed and copyright
© 1994 - 2026 by
Delta Media Group, Inc. -- Patent Pending --
146 Greencastle Street | MLS# S1705493
This single family home located at 146 Greencastle Street, Camillus, NY 13031 is currently listed for sale with an asking price of $329,000. This property was built in 2002 and has 2 bedrooms and 2 full baths with 1090 sq. ft. Greencastle Street is located within the West Genesee school district. Search Camillus real estate on shockwater.mjpeterson.com today.