



BEDS3
BATHS1 full 1 partial
SQUARE FEET1,928
MLS#S1708530
STATUSActive
PROPERTY TYPEResidential - Single Family
SCHOOLBaldwinsville
Property Description
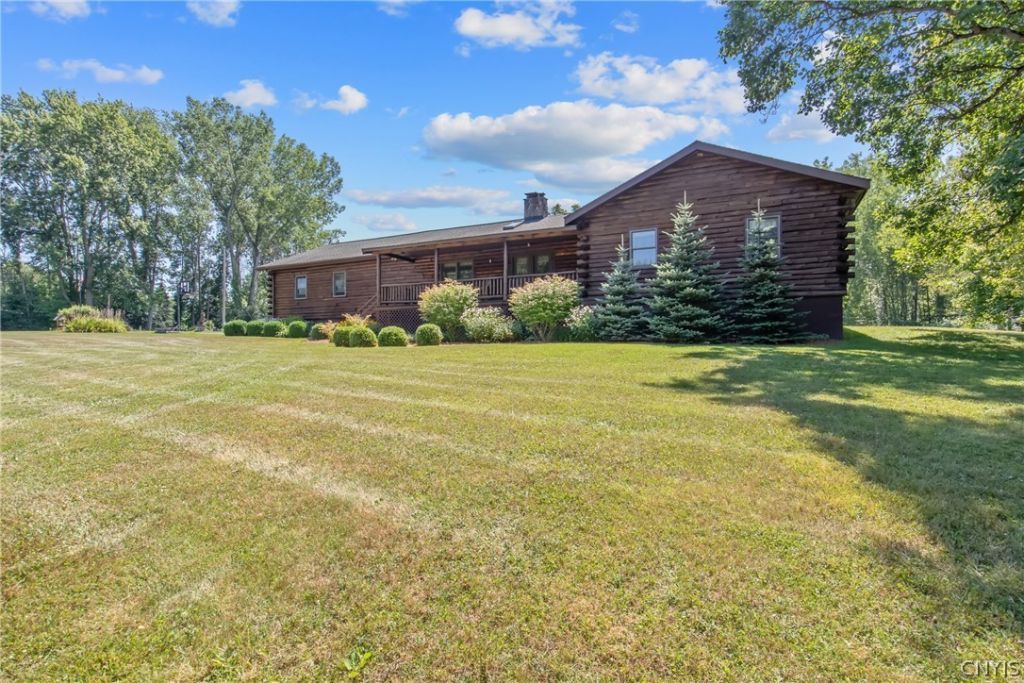
An incredibly rare LOG HOME listing, on 3.6 acres in the Baldwinsville School District with an in-ground pool and a 24x30 pole barn for under 500K!! This 3/1/1 ranch style log home boasts over 1900sf of main floor living space and is certain to be your personal oasis. You'll enter the beautiful living/great room with gorgeous, vaulted ceilings and be greeted with a 2-way wood burning fireplace that is shared with the kitchen. The kitchen has solid surface counter tops with breakfast bar, and all kitchen appliances will convey. Bedrooms are all good-sized rooms with nothing that needs to be done. There is a lovely covered front porch as well as a covered patio close to the pool area for summer gatherings with family and friends. You'll see how incredibly well maintained this home is when you see it. Current owners have loved this house for over 25 years and hope the next owners will too!! View the pictures and details and see if this house is on your must-see list! If so, reach out to YOUR Realtor for a private showing today! Sellers reserve the right to accept an offer without notice or to set a day and time for best and final offers. All legal updates and septic/water testing is complete. Quick close available and expected.
Property Features
Property Type: Residential - Single Family
Basement: Exterior Entry, Full, Walk-Up Access, Sump Pump
Cooling: Zoned
Fireplaces: 1
Garage: 4 car attached
Heating: Propane, Zoned, Baseboard, Hot Water
Home Style: Log Home, Ranch
Lot Size: 3.61 Acres
Roof Type: Architectural, Shingle
Stories: 1.0
Taxes: $7,868
Year Built: 1985
Amenities
Breakfast Bar
Ceiling Fan(s)
Cathedral Ceiling(s)
Separate/Formal Dining Room
Separate/Formal Living Room
Great Room
Jetted Tub
Country Kitchen
Living/Dining Room
Sliding Glass Door(s)
Solid Surface Counters
Skylights
Window Treatments
Main Level Primary
Blacktop Driveway
Deck
Pool
Patio
Feature Descriptions
Accessibility: Accessible Doors
Appliances: Dishwasher, Electric Oven, Electric Range, Electric Water Heater, Microwave, Refrigerator, Water Softener Owned
Days on Site: 1
Door Features: Sliding Doors
Exterior: Log, Copper Plumbing
Flooring: Carpet, Ceramic Tile, Hardwood, Varies
Laundry: Main Level
Lot: Rectangular, Rectangular Lot, Rural Lot
Lot Dimensions: 358X425
Parcel#: 313689-026-000-0002-005-002-0000
Parking: Attached, Detached, Garage, Garage Door Opener, Other
Parking Notes: Attached, Detached, Garage, Garage Door Opener, Other
Patio/Porch: Covered, Deck, Patio, Porch
Pool: In Ground
Sewer: Septic Tank
Swimming Pool: Yes
Utilities: Cable Available, High Speed Internet Available
Water: Well
Window: Drapes, Skylight(s)
Local Schools
High School: Charles W Baker High
Elementary School: Mae E Reynolds
School District: Baldwinsville
Listed By / Shown By
Listing By
Agency Name: E.W. Baker Agency, Inc.
Agency Phone: 315-635-1606
Shown By
Agent Name: Sandra Hockwater
Agent Phone: (716) 481-8625
Agency Title: MJ Peterson Real Estate

Estimate Your Payment
Estimated Payment
$ 1,851.35 per month $1,057.14 Principal & Interest $655.67 Property Tax $138.54 Homeowner's InsuranceChange Payment Information




Privacy Policy / DMCA Notice / ADA Accessibility


This site is hosted, designed and copyright
© 1994 - 2026 by
Delta Media Group, Inc. -- Patent Pending --
1460 Bellows Road | MLS# S1708530
This single family home located at 1460 Bellows Road, Baldwinsville, NY 13027 is currently listed for sale with an asking price of $475,000. This property was built in 1985 and has 3 bedrooms and 1 full and 1 partial baths with 1928 sq. ft. Bellows Road is located within the Baldwinsville school district. Search Baldwinsville real estate on shockwater.mjpeterson.com today.