



BEDS5
BATHS2 full
SQUARE FEET2,604
MLS#R1703161
STATUSActive
PROPERTY TYPEResidential - Single Family
SCHOOLBainbridge-Guilford
Property Description
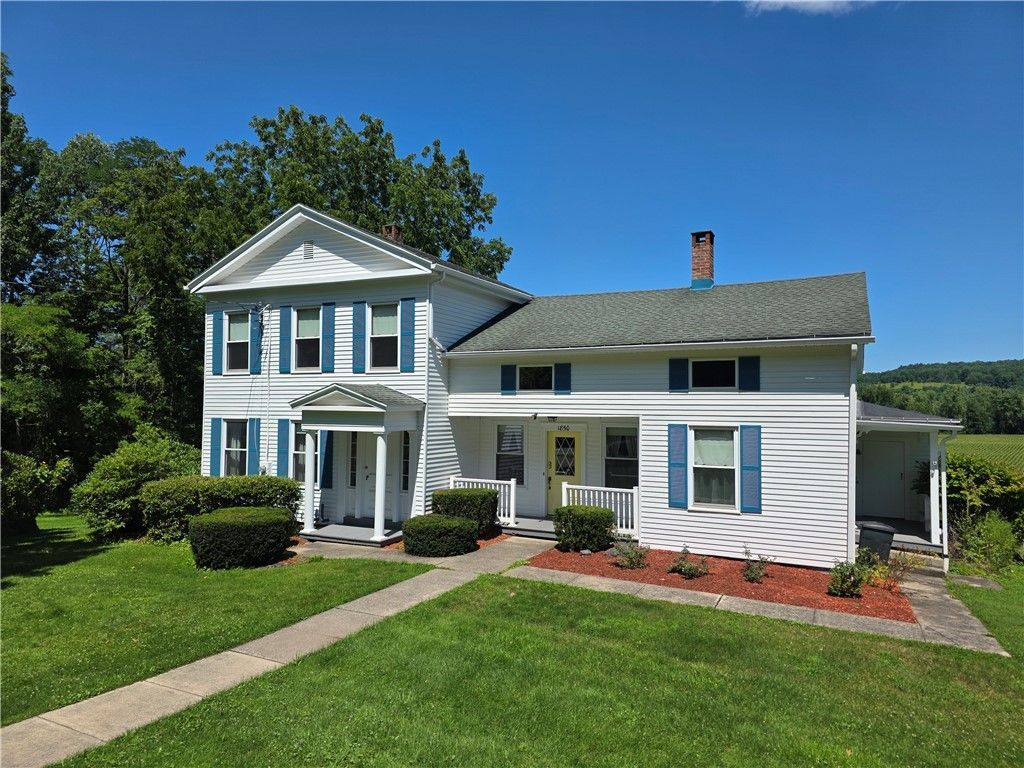
Nestled on 1.5 picturesque acres with breathtaking countryside views, this beautifully maintained 5 bedroom, 2 bath home blends historic character with thoughtful updates. Built in 1855 and thoroughly remodeled in 1985, this spacious 2,604 square foot home offers the perfect combination of classic charm and modern comfort. Step inside to discover a warm and inviting layout featuring a first-floor primary bedroom with attached full bath. The bright kitchen remodeled in 2005 boasts Corian countertops, ample cabinetry, and generous workspace. Throughout the home you'll find abundant closet space, including a cedar closet upstairs, along with unique touches such as beautiful stained-glass windows handcrafted by the owner, adding warmth and personality you won't find anywhere else. Enjoy the expansive yard complete with a 2-car garage, storage shed, and a DogWatch invisible dog fence for your four-legged family members. If you've been searching for a home filled with history, character, and room to grow, this one is a must see!
Property Features
Property Type: Residential - Single Family
Basement: ExteriorEntry, Full, WalkUpAccess
Garage: 2
Heating: Electric, Oil, Baseboard
Home Style: HistoricAntique, TwoStory, Traditional
Lot Size: 1.50 Acres
Roof Type: Architectural, Shingle
Stories: 2.0
Taxes: $4,810
Year Built: 1855
Amenities
CedarClosets
CeilingFans
Den
SeparateFormalLivingRoom
HomeOffice
CountryKitchen
Pantry
SlidingGlassDoors
SolidSurfaceCounters
BedroomOnMainLevel
ConvertibleBedroom
BathInPrimaryBedroom
MainLevelPrimary
PrimarySuite
ProgrammableThermostat
BlacktopDriveway
Patio
Feature Descriptions
Accessibility: AccessibleBedroom
Appliances: Dryer, Dishwasher, ElectricCooktop, OilWaterHeater, Refrigerator, Washer, WaterPurifierOwned
Days on Site: 17
Door Features: SlidingDoors
Exterior: VinylSiding
Fencing: PetFence
Flooring: Carpet, Hardwood, Varies, Vinyl
Laundry: MainLevel
Lot: IrregularLot
Lot Dimensions: 350X242
Parcel#: 265.-2-17
Parking: Detached, Electricity, Garage, CircularDriveway, Driveway, GarageDoorOpener, Other
Parking Notes: Detached, Electricity, Garage, CircularDriveway, Drive
Patio/Porch: Covered, Patio, Porch
Sewer: SepticTank
Water: Well
Window: LeadedGlass
Local Schools
School District: Bainbridge-Guilford
Listed By / Shown By
Listing By
Agency Name: Coldwell Banker Timberland Properties
Agency Contact: 607-437-6317
Shown By
Agent Name: Sandra Hockwater
Agent Phone: (716) 481-8625
Agency Title: MJ Peterson Real Estate

Estimate Your Payment
Estimated Payment
$ 1,206.35 per month $712.18 Principal & Interest $400.83 Property Tax $93.33 Homeowner's InsuranceChange Payment Information




Privacy Policy / DMCA Notice / ADA Accessibility


This site is hosted, designed and copyright
© 1994 - 2026 by
Delta Media Group, Inc. -- Patent Pending --
1479 County Road 39 | MLS# R1703161
This single family home located at 1479 County Road 39, Bainbridge, NY 13733 is currently listed for sale with an asking price of $320,000. This property was built in 1855 and has 5 bedrooms and 2 full baths with 2604 sq. ft. County Road 39 is located within the Bainbridge-Guilford school district. Search Bainbridge real estate on shockwater.mjpeterson.com today.