



BEDS4
BATHS2 full 1 partial
SQUARE FEET2,040
MLS#R1718806
STATUSPending
PROPERTY TYPEResidential - Single Family
SCHOOLCaledonia-Mumford
Property Description
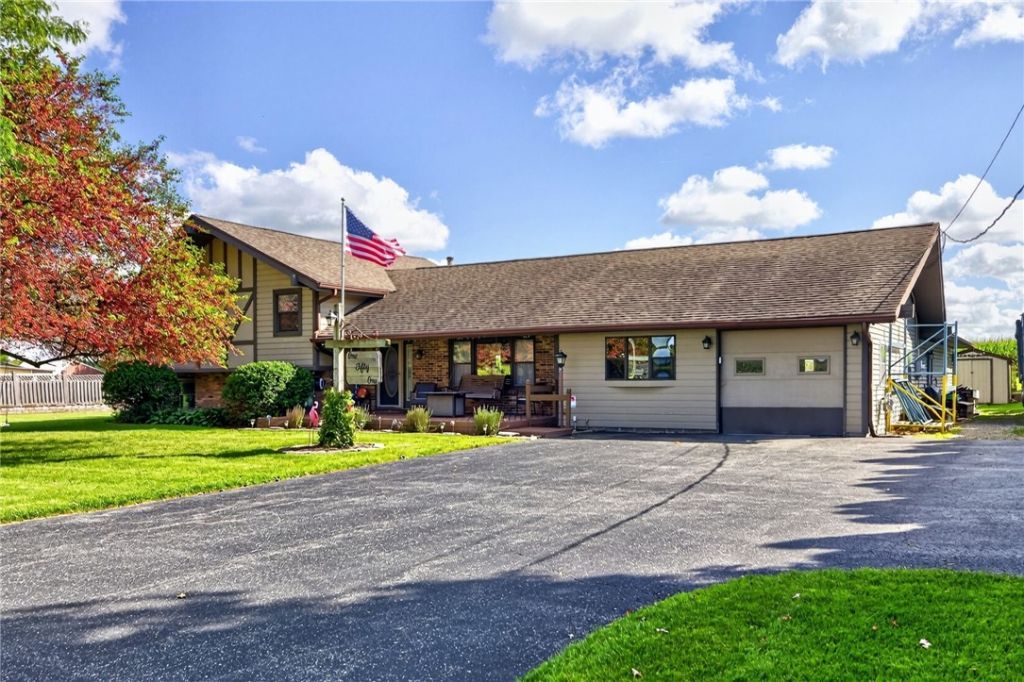
Country living just minutes from Scottsville on a generous lot surrounded by open farmland. Big updates are done: roof and hot water heater (2016), furnace and A/C (2022), lower level windows and egress steps (2024), plus a new heated pool, powered skylight shades, and septic distribution box and baffle (2026). The sun-filled kitchen has skylights, wood cabinetry, stainless appliances, and a seated peninsula open to the dining area and deck. Downstairs offers a stone fireplace, coffered ceiling, and a play and workout room. Outside you'll find a Trex front porch, back deck with gas line for the grill, fire pit, playset, garden beds, chicken coop, and shed. Heated workshop and a 50 amp RV hookup on the side of the house. All appliances included. Delayed negotiations on file. All offers due Wednesday, October 14th at 12:00 PM.
Property Features
Property Type: Residential - Single Family
Basement: Finished, WalkOutAccess
Cooling: CentralAir
Fireplaces: 1
Garage: 1 car attached
Heating: Gas, ForcedAir
Home Style: SplitLevel
Lot Size: 0.69 Acres
Roof Type: Shingle
Stories: 4.0
Taxes: $6,646
Year Built: 1972
Amenities
EatInKitchen
SeparateFormalLivingRoom
Pantry
SlidingGlassDoors
Skylights
WalkInPantry
BedroomOnMainLevel
Workshop
BlacktopDriveway
Deck
PlayStructure
Pool
Feature Descriptions
Appliances: Dryer, Dishwasher, ElectricOven, ElectricRange, ElectricWaterHeater, GasCooktop, Microwave, Refrigerator, Washer
Days on Site: 14
Door Features: SlidingDoors
Exterior: AtticCrawlHatchwaysInsulated, ShakeSiding, WoodSidin
Flooring: Carpet, Hardwood, LuxuryVinyl, Tile, Varies
Laundry: InBasement
Lot: Agricultural, Rectangular, RectangularLot, RuralLot
Lot Dimensions: 150X224
Parcel#: 265689-209-020-0001-022-000
Parking: Attached, Garage, WorkshopInGarage
Parking Notes: Attached, Garage, WorkshopInGarage
Patio/Porch: Deck, Open, Porch
Pool: AboveGround
Sewer: SepticTank
Swimming Pool: Yes
Utilities: ElectricityConnected, HighSpeedInternetAvailable, WaterConnected
Water: Connected, Public
Window: Skylights
Local Schools
School District: Caledonia-Mumford
Listed By / Shown By
Listing By
Agency Name: eXp Realty, LLC
Agency Contact: 585-490-1900
Shown By
Agent Name: Sandra Hockwater
Agent Phone: (716) 481-8625
Agency Title: MJ Peterson Real Estate

Estimate Your Payment
Estimated Payment
$ 1,497.54 per month $834.36 Principal & Interest $553.83 Property Tax $109.35 Homeowner's InsuranceChange Payment Information




Privacy Policy / DMCA Notice / ADA Accessibility


This site is hosted, designed and copyright
© 1994 - 2026 by
Delta Media Group, Inc. -- Patent Pending --
151 Armstrong Road | MLS# R1718806
This single family home located at 151 Armstrong Road, Scottsville, NY 14546 is currently listed for sale with an asking price of $374,900. This property was built in 1972 and has 4 bedrooms and 2 full and 1 partial baths with 2040 sq. ft. Armstrong Road is located within the Caledonia-Mumford school district. Search Scottsville real estate on shockwater.mjpeterson.com today.