



BEDS1
BATHS1 full
SQUARE FEET1,124
MLS#S1720442
STATUSActive
PROPERTY TYPEResidential - Single Family
SCHOOLCamden
Property Description
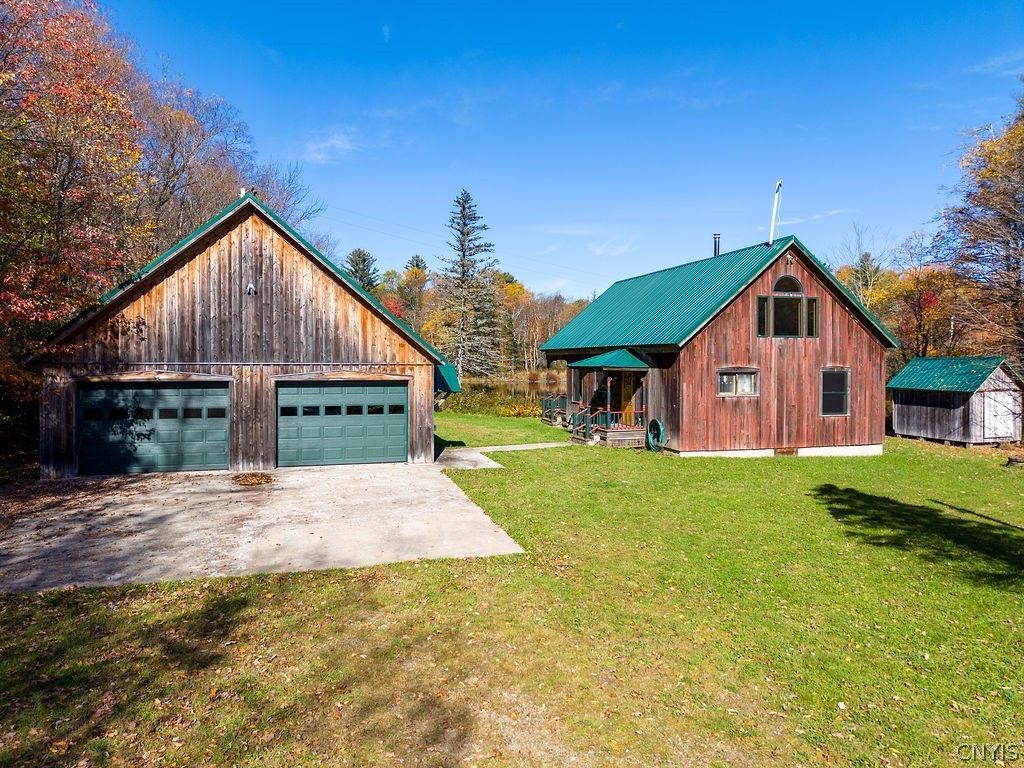
Rustic Year-Round Cottage with some of the most incredible craftsmanship you will ever see! This owner has literally dismantled more that 4 barns from the 1800's to create this stunning cottage that sits off the road just enough to offer privacy and close enough to get out in the winter. Offers hand hewn beams, incredible light fixtures, historic plank floors with some modern amenities too! Kitchen with aged barn wood cabinets, center island with granite counters & copper drop front sink. Dining area flows into the living room with hand hewn beams, wood burning stove & library ladder to climb to the loft for fabulous views of the back yard pond. Main level master bedroom, full bath with claw foot tub & stacked washer/ dryer too. The open covered back porch also gives you great views of the stunning pond. Three out-buildings here to enjoy for your toys: 26'x 40' fully insulated with concrete floor & electricity, hand hewn beamed cathedral ceilings with plenty of room for all of your display items. 30' x 32' fully insulated with a concrete floor, electricity and part is finished into a guest room for the extra friends that show up. Last but not least is a woodshed to store firewood for the living room wood stove. What a great Tug Hill location that's right next door to the wonderful Osceola Ski & Sport Resort for year-round activities! Don't miss out on this once in a lifetime property that sit on 10.9 acres!
Property Features
Property Type: Residential - Single Family
Basement: Crawl Space, Dirt Floor, Egress Windows
Fireplaces: 1
Garage: 5
Heating: Propane, Forced Air
Home Style: Chalet/Alpine, Bungalow, Cabin, Cottage
Lot Size: 10.90 Acres
Roof Type: Metal
Stories: 1.0
Taxes: $3,891
Year Built: 2017
Amenities
Breakfast Bar
Ceiling Fan(s)
Cathedral Ceiling(s)
Dining Area
Entrance Foyer
Separate/Formal Living Room
Granite Counters
Country Kitchen
Kitchen Island
Partially Furnished
Natural Woodwork
Bedroom on Main Level
Loft
Main Level Primary
Gravel Driveway
Private Yard
See Remarks
Propane Tank - Leased
Feature Descriptions
Accessibility: Accessible Bedroom, Accessible Hallway(s)
Appliances: Dryer, Dishwasher, Electric Water Heater, Free-Standing Range, Gas Oven, Gas Range, Microwave, Oven, Refrigerator, Washer
Body of Water: Other
Days on Site: 1
Exterior: Wood Siding, ICFs (Insulated Concrete Forms), PEX Pl
Flooring: Hardwood, Varies
Furnished: Yes
Laundry: Accessible Utilities or Laundry
Lot: Rectangular, Rectangular Lot, Rural Lot, Secluded
Lot Dimensions: 367X1206
Parcel#: 234600-396-000-0001-001-100-0000
Parking: Detached, Garage, Storage, Workshop in Garage, Driveway, Other
Parking Notes: Detached, Garage, Storage, Workshop in Garage, Drivewa
Patio/Porch: Covered, Open, Porch
Sewer: Septic Tank
Special View Info: Water
Utilities: Electricity Connected, High Speed Internet Available
Water: Well
Water Features: Pond
Window: Thermal Windows
Local Schools
High School: Camden Senior High
Middle School: Camden Middle
Elementary School: Camden Elementary
School District: Camden
Listed By / Shown By
Listing By
Agency Name: Wilkes Real Estate LLC
Agency Phone: 315-245-2263
Shown By
Agent Name: Sandra Hockwater
Agent Phone: (716) 481-8625
Agency Title: MJ Peterson Real Estate

Estimate Your Payment
Estimated Payment
$ 1,519.94 per month $1,057.14 Principal & Interest $324.25 Property Tax $138.54 Homeowner's InsuranceChange Payment Information




Privacy Policy / DMCA Notice / ADA Accessibility


This site is hosted, designed and copyright
© 1994 - 2026 by
Delta Media Group, Inc. -- Patent Pending --
1527 Osceola Road | MLS# S1720442
This single family home located at 1527 Osceola Road, Camden, NY 13316 is currently listed for sale with an asking price of $475,000. This property was built in 2017 and has 1 bedrooms and 1 full baths with 1124 sq. ft. Osceola Road is located within the Camden school district. Search Camden real estate on shockwater.mjpeterson.com today.