



BEDS3
BATHS1 full 1 partial
SQUARE FEET1,323
MLS#S1723216
STATUSActive
PROPERTY TYPEResidential - Single Family
SCHOOLCentral Square
Property Description
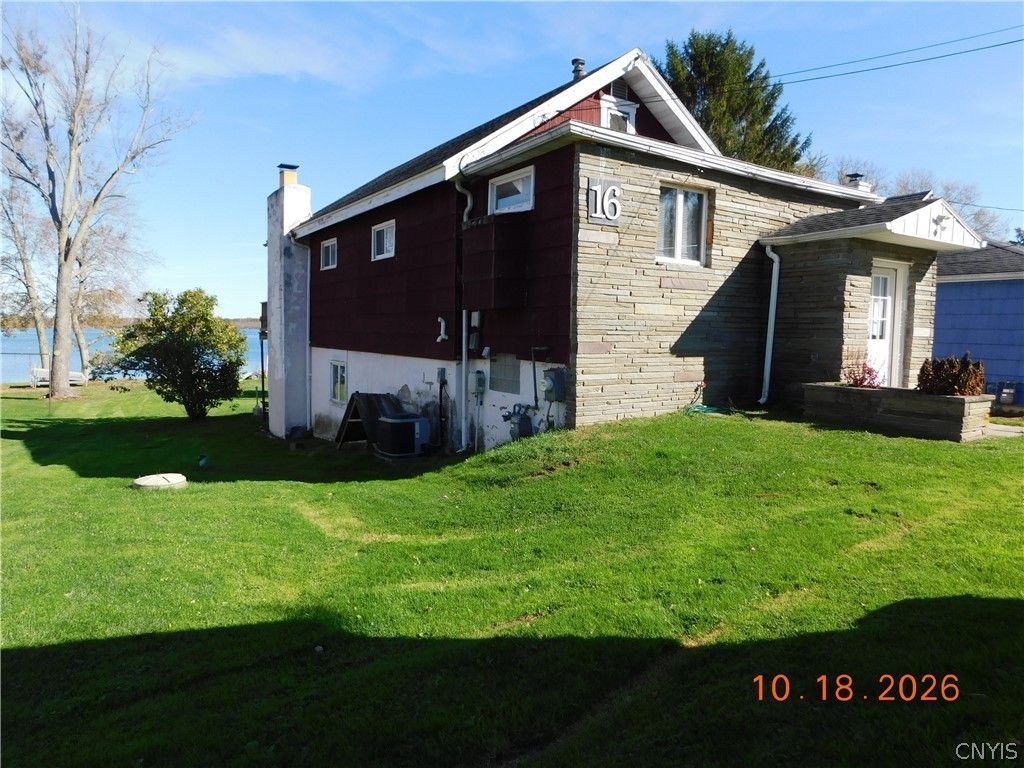
Enjoy the beauty of lakefront living in this 3-bedroom, 1.5-bath home featuring 40 feet of lake frontage! Whether you're looking for a year-round residence, a peaceful getaway, or a place to make lasting memories by the water, this property offers an exciting opportunity to enjoy the lake lifestyle. Several important updates have already been completed, including a new roof, new asphalt driveway, new kitchen appliances, a new A/C unit, and new flooring throughout the home. These improvements provide a great starting point for making the property your own. With amenities and major roadways nearby, the home offers a practical layout with room for family, guests, or entertaining. The lakefront setting provides a special opportunity to enjoy the scenery and make the most of everything waterfront living has to offer. From sunrises to lazy days on the lake, it is breathtaking. Don't miss you chance for a slice of paradise! Schedule your showing today and discover the potential of this lakefront property!
Property Features
Property Type: Residential - Single Family
Basement: Full, Walk-Out Access
Cooling: Central Air
Fireplaces: 1
Heating: Gas, Forced Air
Home Style: Cape Cod
Lot Size: 0.23 Acres
Stories: 1.0
Taxes: $6,514
Year Built: 1955
Amenities
Furnished
Separate/Formal Living Room
Galley Kitchen
Living/Dining Room
Sliding Glass Door(s)
Storage
Bedroom on Main Level
Blacktop Driveway
Balcony
Dock
Patio
See Remarks
Feature Descriptions
Appliances: Dryer, Free-Standing Range, Gas Water Heater, Oven, Refrigerator, Washer
Body of Water: Oneida Lake
Days on Site: 3
Door Features: Sliding Doors
Exterior: Block, Concrete, Shake Siding, Stone, Copper Plumbing
Flooring: Tile, Varies, Vinyl
Furnished: Yes
Laundry: In Basement
Lot: Rectangular, Rectangular Lot, Residential Lot
Lot Dimensions: 40X250
Parcel#: 356000-293-020-0002-006-000-0000
Parking: No Garage
Parking Notes: No Garage
Patio/Porch: Balcony, Patio
Sewer: Connected
Special View Info: Water
Utilities: Sewer Connected, Water Connected
Water: Connected, Public
Water Features: Beach Access, Lake
Local Schools
High School: Paul V Moore High
Middle School: Central Square Middle
Elementary School: Millard Hawk Primary
School District: Central Square
Listed By / Shown By
Listing By
Agency Name: Ashley Real Estate
Agency Phone: 315-457-7500
Shown By
Agent Name: Sandra Hockwater
Agent Phone: (716) 481-8625
Agency Title: MJ Peterson Real Estate

Estimate Your Payment
Estimated Payment
$ 1,612.41 per month $945.64 Principal & Interest $542.83 Property Tax $123.93 Homeowner's InsuranceChange Payment Information




Privacy Policy / DMCA Notice / ADA Accessibility


This site is hosted, designed and copyright
© 1994 - 2026 by
Delta Media Group, Inc. -- Patent Pending --
16 Woodworth Drive | MLS# S1723216
This single family home located at 16 Woodworth Drive, Central Square, NY 13036 is currently listed for sale with an asking price of $424,900. This property was built in 1955 and has 3 bedrooms and 1 full and 1 partial baths with 1323 sq. ft. Woodworth Drive is located within the Central Square school district. Search Central Square real estate on shockwater.mjpeterson.com today.