



BEDS3
BATHS3 full 1 partial
SQUARE FEET2,541
MLS#R1708611
STATUSActive
PROPERTY TYPEResidential - Condominium
SCHOOLWilliamsville
Property Description
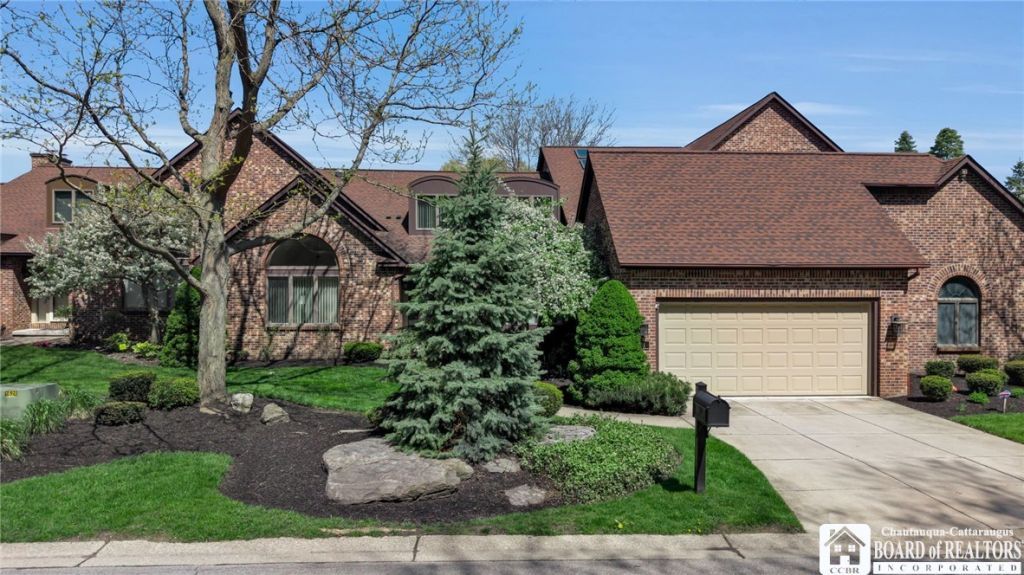
Enjoy peaceful pond and escarpment views from this beautifully maintained Hidden Ridge home, offering an exceptional layout with first-floor living and plenty of additional space. The spacious living and dining area is filled with natural light from a large picture window overlooking the pond and features a marble fireplace along with direct access to the deck. The first-floor primary suite offers a dramatic vaulted ceiling, walk-in closet, private bath with walk-in shower, and relaxing pond views. A second bedroom on the main level provides flexibility as a guest room, den or home office and is conveniently located near another full bath. The bright white kitchen features abundant cabinetry and a generous dining area, while the first-floor laundry offers additional built-in storage. Upstairs you'll find another bedroom, full bath, small loft area, cedar closet and a versatile bonus room offering even more storage or flexible living space. A full basement and 2.5-car garage provide plenty of additional room. Surrounded by mature trees with beautiful views from both inside and out, this inviting home offers a wonderful combination of space, convenience and a tranquil setting.
Property Features
Property Type: Residential - Condominium
Basement: Full
Cooling: Central Air
Fireplaces: 1
Garage: 2.5 car attached
Heating: Gas, Forced Air
Lot Size: 0.13 Acres
Stories: 2.0
Taxes: $10,768
Year Built: 1995
Amenities
Eat-in Kitchen
Bedroom on Main Level
Main Level Primary
Primary Suite
Feature Descriptions
Appliances: Dishwasher, Gas Cooktop, Gas Water Heater, Refrigerator
Days on Site: 1
Exterior: Brick
Flooring: Carpet, Ceramic Tile, Varies
HOA Fee: 825/ Monthly
Laundry: Main Level
Lot: Near Public Transit, Rectangular, Rectangular Lot
Lot Dimensions: 57X95
Parcel#: 142289-069-140-0004-061-000
Parking: Attached, Garage, Other, See Remarks
Parking Notes: Attached, Garage, Other, See Remarks
Pets Allowed: Cats OK, Dogs OK, Negotiable, Number Limit, Size Limit, Yes
Sewer: Connected
Utilities: Sewer Connected, Water Connected
Water: Connected, Public
Local Schools
School District: Williamsville
Listed By / Shown By
Listing By
Agency Name: DEZ Realty LLC
Agency Contact: 716-600-2024
Shown By
Agent Name: Sandra Hockwater
Agent Phone: (716) 481-8625
Agency Title: MJ Peterson Real Estate

Estimate Your Payment
Estimated Payment
$ 2,281.56 per month $1,223.84 Principal & Interest $897.33 Property Tax $160.39 Homeowner's InsuranceChange Payment Information




Privacy Policy / DMCA Notice / ADA Accessibility


This site is hosted, designed and copyright
© 1994 - 2026 by
Delta Media Group, Inc. -- Patent Pending --
161 Hidden Ridge | MLS# R1708611
This condo located at 161 Hidden Ridge, Amherst, NY 14221 is currently listed for sale with an asking price of $549,900. This property was built in 1995 and has 3 bedrooms and 3 full and 1 partial baths with 2541 sq. ft. Hidden Ridge is located within the Williamsville school district. Search Amherst real estate on shockwater.mjpeterson.com today.