



BEDS6
BATHS3 full
SQUARE FEET2,952
MLS#B1707195
STATUSActive
PROPERTY TYPEMulti Unit - Multiple
SUBDIVISIONJg Stricker
SCHOOLNiagara Falls
Property Description
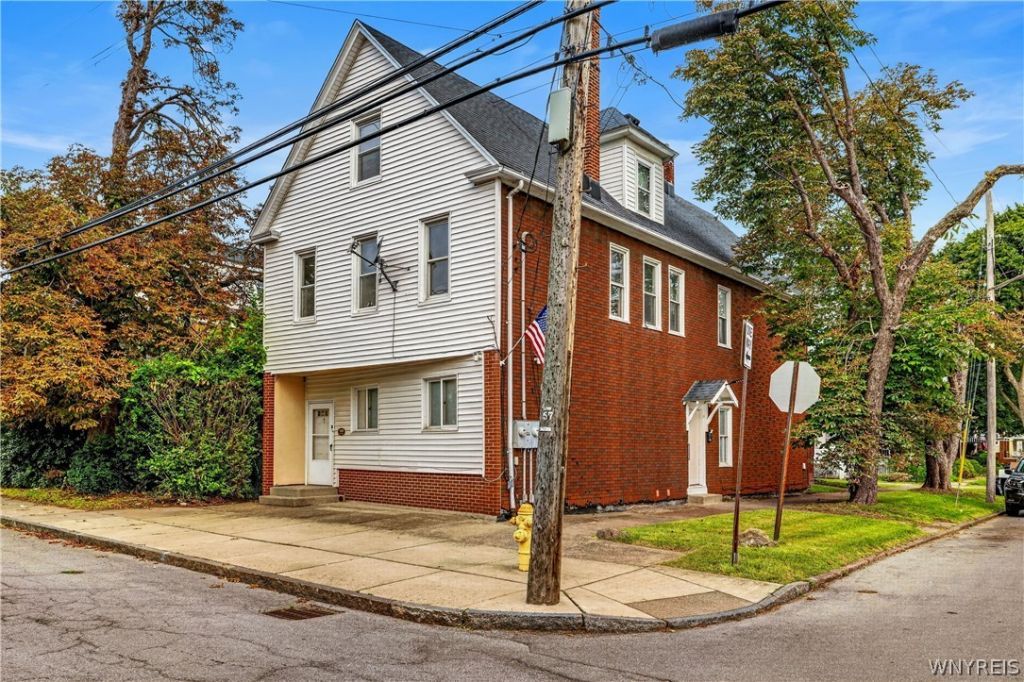
Welcome to 1628 Niagara Street! SELLER WILL CONSIDER OFFERS BETWEEN $159.9K AND $199.9K! This spacious 6-bedroom, 3-bathroom duplex presents an exciting opportunity for investors, house hackers, or owner-occupants looking for a versatile multifamily property. Currently operating as an active Airbnb, this property offers a unique opportunity for a new owner to explore continuing its short-term rental use or transitioning to traditional rental or owner-occupied living, subject to applicable requirements. Inside, you'll find generous living spaces, abundant natural light, and updated flooring in select areas. Outside, enjoy a large backyard, ample off-street parking, and a detached two-car garage-valuable features for both owners and guests. Whether you're looking to expand your investment portfolio, generate rental income, or live in one unit while utilizing the other for income, 1628 Niagara Street offers plenty of possibilities.
Property Features
Property Type: Multi Unit - Multiple
Basement: Partial
Fenced: Yes
Garage: 2
Heating: Gas, Forced Air
Lot Size: 0.09 Acres
Stories: 2.0
Taxes: $2,414
Year Built: 1922
Amenities
Ceiling Fan(s)
Fully Fenced
Private Yard
See Remarks
Feature Descriptions
Appliances: Gas Water Heater
Days on Site: 4
Exterior: Brick, Vinyl Siding
Fencing: Full
Flooring: Carpet, Hardwood, Laminate, Varies
Lot: Rectangular, Rectangular Lot, Residential Lot
Lot Dimensions: 35X107
Parcel#: 291100-159-040-0002-016-000
Parking: Garage, Paved, Two or More Spaces
Parking Notes: Garage, Paved, Two or More Spaces
Sewer: Connected
Units: 2
Utilities: Sewer Connected, Water Connected
Water: Connected, Public
Local Schools
School District: Niagara Falls
Listed By / Shown By
Listing By
Agency Name: Iconic Real Estate
Agency Phone: 716-236-7644
Shown By
Agent Name: Sandra Hockwater
Agent Phone: (716) 481-8625
Agency Title: MJ Peterson Real Estate

Estimate Your Payment
Estimated Payment
$ 704.61 per month $445.11 Principal & Interest $201.17 Property Tax $58.33 Homeowner's InsuranceChange Payment Information




Privacy Policy / DMCA Notice / ADA Accessibility


This site is hosted, designed and copyright
© 1994 - 2026 by
Delta Media Group, Inc. -- Patent Pending --
1628 Niagara Street | MLS# B1707195
This multi-family property located at 1628 Niagara Street, Niagara Falls, NY 14303 is currently listed for sale with an asking price of $199,999. Niagara Street is located within the Niagara Falls school district. Search Niagara Falls real estate on shockwater.mjpeterson.com today.