



BEDS3
BATHS2 full
SQUARE FEET1,284
MLS#B1706996
STATUSActive
PROPERTY TYPEResidential - Single Family
SCHOOLNiagara Falls
Property Description
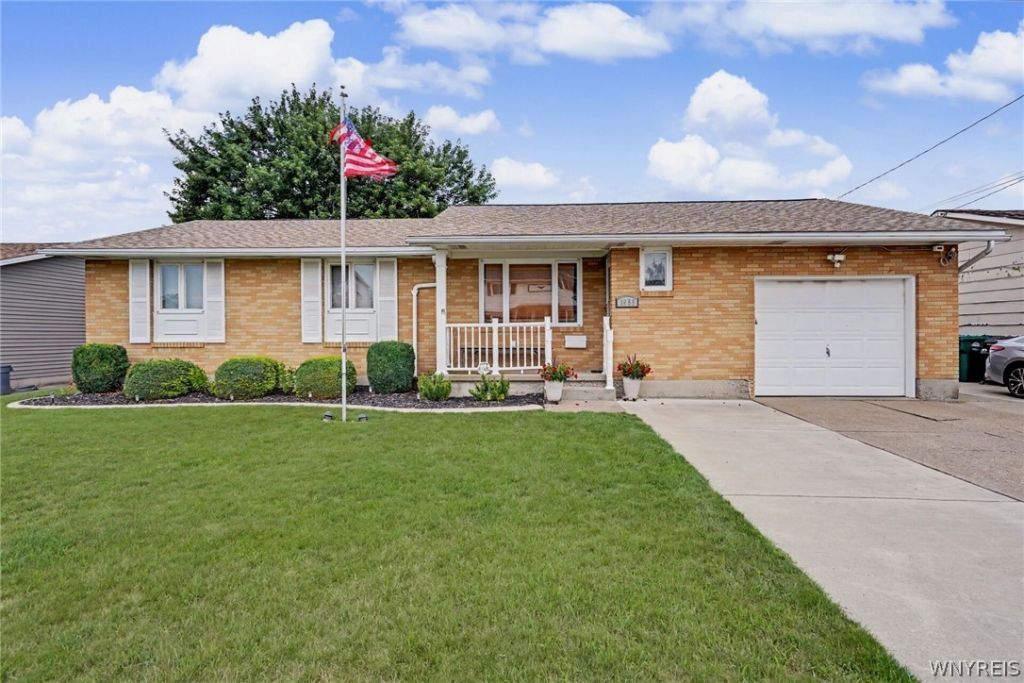
Welcome to 1658 Caravelle Drive - An inviting brick-front ranch, where comfort, character, and thoughtful updates come together! Featuring 3 bedrooms and 2 full baths, this home offers hardwood flooring throughout, including beneath the carpet in the living room, and abundant natural light from the large windows in the living room and kitchen. The kitchen features charming brick accents and opens to a spacious dining room, creating an easy flow for everyday living. Step outside to enjoy the fully fenced backyard from the 34x10 Dura-Bilt awning-covered patio, offering a great space to relax or entertain. A 12x10 shed, widened concrete driveway, and covered front porch add even more convenience and curb appeal. The spacious, partially finished basement provides flexible space for a home gym, recreation area, storage, or whatever suits your needs. With a 3-year-old roof and updates throughout, this well-maintained home is ready for its next chapter! Seller reserves the right to set offer deadline date.
Property Features
Property Type: Residential - Single Family
Basement: Full, Partially Finished, Sump Pump
Cooling: Central Air
Fenced: Yes
Garage: 1.5 car attached
Heating: Gas, Forced Air
Home Style: Ranch
Lot Size: 0.15 Acres
Roof Type: Asphalt
Stories: 1.0
Taxes: $4,138
Year Built: 1967
Amenities
Separate/Formal Dining Room
Eat-in Kitchen
Separate/Formal Living Room
Natural Woodwork
Bedroom on Main Level
Main Level Primary
Awning(s)
Concrete Driveway
Fully Fenced
Patio
Feature Descriptions
Appliances: Built-In Range, Built-In Oven, Dryer, Dishwasher, Electric Cooktop, Gas Water Heater, Refrigerator, Washer
Days on Site: 4
Exterior: Brick, Vinyl Siding, Copper Plumbing
Fencing: Full
Flooring: Carpet, Hardwood, Varies, Vinyl
Laundry: In Basement
Lot: Rectangular, Rectangular Lot, Residential Lot
Lot Dimensions: 67X96
Parcel#: 291100-146-019-0004-016-000
Parking: Attached, Electricity, Garage, Garage Door Opener
Parking Notes: Attached, Electricity, Garage, Garage Door Opener
Patio/Porch: Covered, Patio, Porch
Sewer: Connected
Utilities: Cable Available, Electricity Available, Electricity Connected, High Speed Internet Available, Sewer Connected, Water Connected
Water: Connected, Public
Local Schools
High School: Niagara Falls High
Middle School: LaSalle Middle
Elementary School: Geraldine J Mann
School District: Niagara Falls
Listed By / Shown By
Listing By
Agency Name: HUNT Real Estate ERA
Agency Contact: 716-440-2730
Shown By
Agent Name: Sandra Hockwater
Agent Phone: (716) 481-8625
Agency Title: MJ Peterson Real Estate

Estimate Your Payment
Estimated Payment
$ 911.21 per month $500.75 Principal & Interest $344.83 Property Tax $65.63 Homeowner's InsuranceChange Payment Information




Privacy Policy / DMCA Notice / ADA Accessibility


This site is hosted, designed and copyright
© 1994 - 2026 by
Delta Media Group, Inc. -- Patent Pending --
1658 Caravelle Drive | MLS# B1706996
This single family home located at 1658 Caravelle Drive, Niagara Falls, NY 14304 is currently listed for sale with an asking price of $225,000. This property was built in 1967 and has 3 bedrooms and 2 full baths with 1284 sq. ft. Caravelle Drive is located within the Niagara Falls school district. Search Niagara Falls real estate on shockwater.mjpeterson.com today.