



BEDS4
BATHS2 full
SQUARE FEET1,638
MLS#R1704633
STATUSPending
PROPERTY TYPEResidential - Single Family
SUBDIVISIONFair Mdws
SCHOOLRush-Henrietta
Property Description
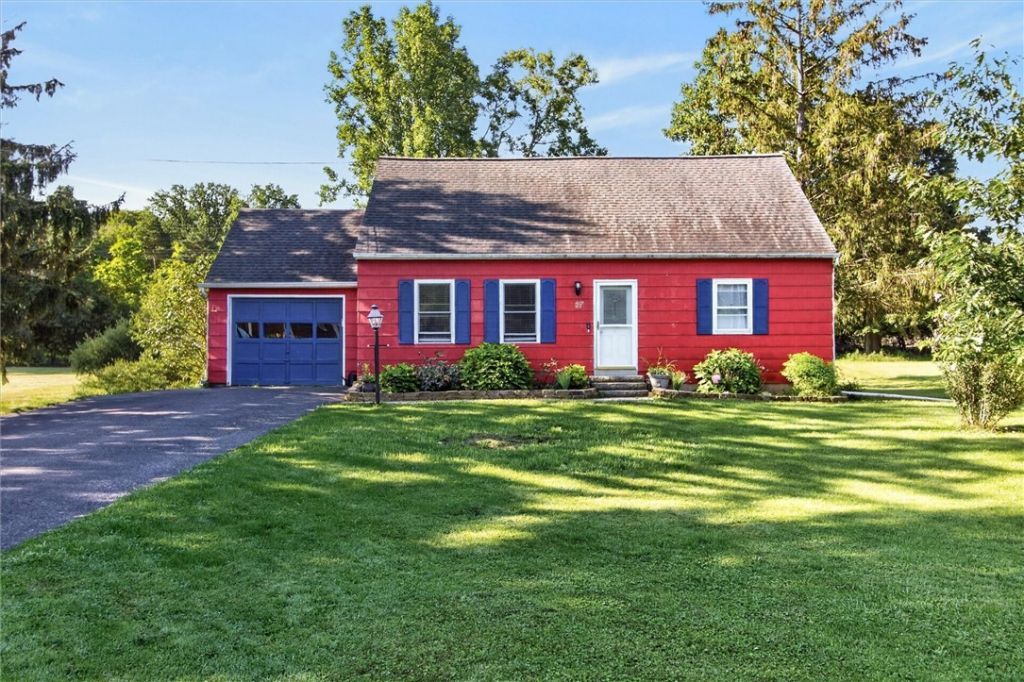
From cozy nights at home to weekends spent entertaining, this charming Henrietta Cape Cod is ready to fit your lifestyle! Offering 1,638 sq. ft., this inviting home features 4 spacious bedrooms and 2 full bathrooms, giving you the flexibility to create the spaces you've always wanted, whether it's a home office, guest room, or hobby space. The bright, spacious living room is perfect for movie nights or relaxing after a long day, while the eat-in kitchen is ready for everything from quick weekday breakfasts to holiday baking. Step outside to the deck, the perfect spot for summer barbecues, morning coffee, or enjoying cool fall evenings under the stars. An attached garage provides everyday convenience, and the full basement offers plenty of storage with room to grow. The central location is conveniently located near everything you may need, bordering the town of Brighton, but with Henrietta taxes! Cute, comfortable and move-in ready, this home is ready for its next owners to move in!
Property Features
Property Type: Residential - Single Family
Basement: Full, SumpPump
Garage: 1 car attached
Heating: Gas, ForcedAir
Home Style: CapeCod, TwoStory
Lot Size: 0.55 Acres
Roof Type: Asphalt, Shingle
Stories: 1.0
Taxes: $5,137
Year Built: 1968
Amenities
CeilingFans
EatInKitchen
SeparateFormalLivingRoom
Pantry
SlidingGlassDoors
SolidSurfaceCounters
BedroomOnMainLevel
BlacktopDriveway
Deck
Feature Descriptions
Appliances: Dryer, Dishwasher, GasOven, GasRange, GasWaterHeater, Microwave, Refrigerator, Washer
Days on Site: 16
Door Features: SlidingDoors
Exterior: CompositeSiding, WoodSiding, CopperPlumbing, PexPlumb
Flooring: CeramicTile, Hardwood, LuxuryVinyl, Varies
Laundry: InBasement
Lot: Rectangular, RectangularLot, ResidentialLot
Lot Dimensions: 98X244
Parcel#: 263200-150-180-0001-019-000
Parking: Attached, Garage, Driveway, GarageDoorOpener
Parking Notes: Attached, Garage, Driveway, GarageDoorOpener
Patio/Porch: Deck
Sewer: Connected
Utilities: HighSpeedInternetAvailable, SewerConnected, WaterConnected
Water: Connected, Public
Window: ThermalWindows
Local Schools
School District: Rush-Henrietta
Listed By / Shown By
Listing By
Agency Name: Century 21 APEX
Agency Phone: 585-900-1111
Shown By
Agent Name: Sandra Hockwater
Agent Phone: (716) 481-8625
Agency Title: MJ Peterson Real Estate

Estimate Your Payment
Estimated Payment
$ 1,057.14 per month $556.17 Principal & Interest $428.08 Property Tax $72.89 Homeowner's InsuranceChange Payment Information




Privacy Policy / DMCA Notice / ADA Accessibility


This site is hosted, designed and copyright
© 1994 - 2026 by
Delta Media Group, Inc. -- Patent Pending --
17 Karenlee Drive | MLS# R1704633
This single family home located at 17 Karenlee Drive, Rochester, NY 14618 is currently listed for sale with an asking price of $249,900. This property was built in 1968 and has 4 bedrooms and 2 full baths with 1638 sq. ft. Karenlee Drive is located in the Fair Mdws subdivision within the Rush-Henrietta school district. Search Fair Mdws real estate on shockwater.mjpeterson.com today.