



BEDS3
BATHS1 full
SQUARE FEET831
MLS#B1723479
STATUSActive
PROPERTY TYPEResidential - Single Family
SCHOOLSweet Home
Property Description
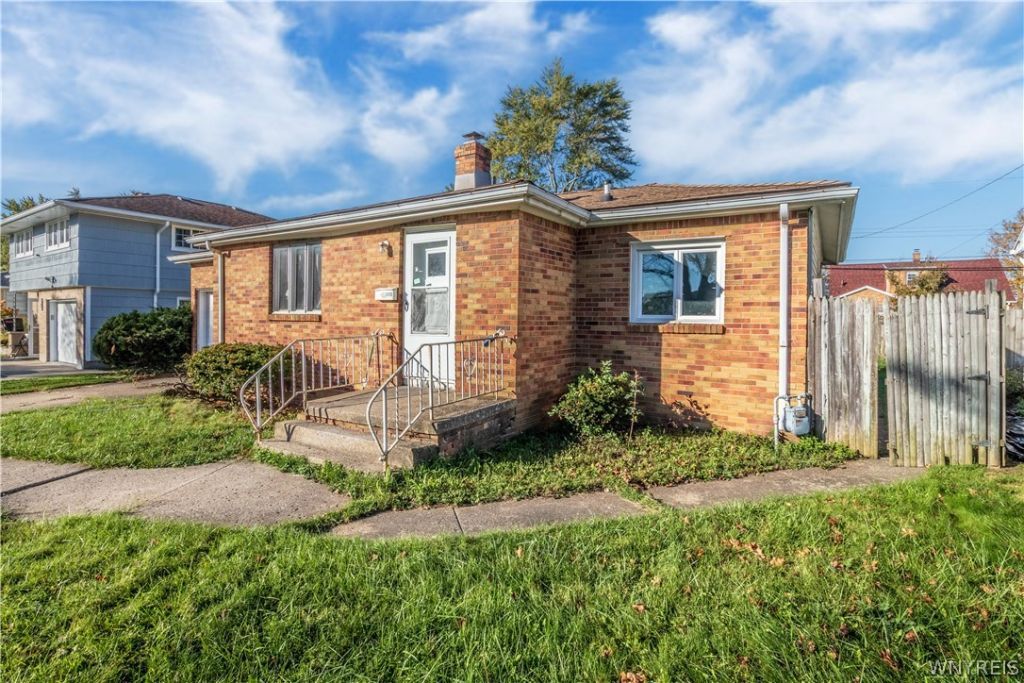
Well maintained framed ranch, with blends charm with thoughtful modern updates. A picturesque walkway winds through manicured landscaping to a welcoming front entry. The spacious, sun-filled living room with natural light, and leads to the galley kitchen, that offers 3rd bedroom overlooking the backyard. Full basement features ample space and high efficiency furnace (2025). Step outside to a private backyard featuring lush landscaping, perfect for relaxing or entertaining. Seller reserves the right to set offer deadline. The property is being sold as-is, and the seller will not make repairs or provide credits as a result of a home inspection. A great opportunity to add your personal touches and build equity in a convenient location.
Property Features
Property Type: Residential - Single Family
Basement: Partial
Cooling: Central Air
Fenced: Yes
Heating: Gas, Forced Air
Home Style: Ranch
Lot Size: 0.14 Acres
Roof Type: Shingle
Stories: 1.0
Taxes: $3,561
Year Built: 1956
Amenities
Eat-in Kitchen
Pantry
Bedroom on Main Level
Concrete Driveway
Fully Fenced
Patio
Feature Descriptions
Accessibility: Accessible Doors
Appliances: Gas Water Heater, Microwave
Days on Site: 1
Exterior: Brick, Frame, PEX Plumbing
Fencing: Full
Flooring: Carpet, Varies
Laundry: Main Level
Lot: Near Public Transit, Rectangular, Rectangular Lot
Lot Dimensions: 55X112
Parcel#: 142289-067-480-0001-007-000
Parking: No Garage
Parking Notes: No Garage
Patio/Porch: Patio
Sewer: Connected
Utilities: Sewer Connected, Water Connected
Water: Connected, Public
Local Schools
High School: Sweet Home Senior High
Middle School: Sweet Home Middle
Elementary School: Maplemere Elementary
School District: Sweet Home
Listed By / Shown By
Listing By
Agency Name: HUNT Real Estate ERA
Agency Contact: 716-523-4030
Shown By
Agent Name: Sandra Hockwater
Agent Phone: (716) 481-8625
Agency Title: MJ Peterson Real Estate

Estimate Your Payment
Estimated Payment
$ 797.68 per month $442.89 Principal & Interest $296.75 Property Tax $58.04 Homeowner's InsuranceChange Payment Information




Privacy Policy / DMCA Notice / ADA Accessibility


This site is hosted, designed and copyright
© 1994 - 2026 by
Delta Media Group, Inc. -- Patent Pending --
170 Delta Road | MLS# B1723479
This single family home located at 170 Delta Road, Amherst, NY 14226 is currently listed for sale with an asking price of $199,000. This property was built in 1956 and has 3 bedrooms and 1 full baths with 831 sq. ft. Delta Road is located within the Sweet Home school district. Search Amherst real estate on shockwater.mjpeterson.com today.