



BEDS3
BATHS1 full 1 partial
SQUARE FEET1,128
MLS#R1706478
STATUSActive
PROPERTY TYPEResidential - Single Family
SUBDIVISIONWillowbrook Add Sec 01
SCHOOLGreece
Property Description
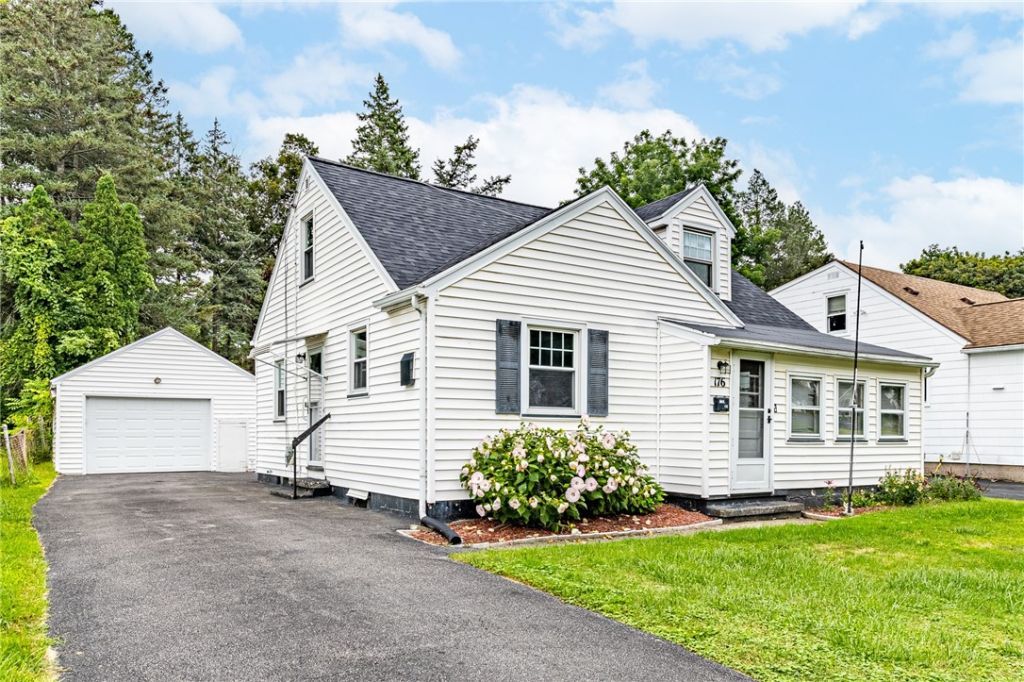
This charming 3-bedroom, 1.5-bath home offers a wonderful combination of updates, comfort, and convenience. Inside, you'll find new flooring throughout, updated kitchen and bath, vinyl windows and a finished basement. Recent improvements include a brand new roof, new garage door and opener, washer, and brand-new dryer. Enjoy the bonus of a welcoming enclosed front porch, perfect for relaxing in any season. Outside, the huge fenced-in backyard provides plenty of space for entertaining, gardening, recreation, or simply enjoying the outdoors. Conveniently located near stores, restaurants, and everyday amenities, this move-in-ready home is a must-see! Delayed negotiations take place on Wednesday, August 26 at 2:00pm. Open house this Saturday 8/22 from 11-1.
Property Features
Property Type: Residential - Single Family
Basement: Finished
Fireplaces: 1
Garage: 1
Heating: Gas, Baseboard, Hot Water
Home Style: Two Story
Lot Size: 0.22 Acres
Roof Type: Asphalt
Stories: 1.0
Taxes: $4,487
Year Built: 1948
Amenities
Eat-in Kitchen
Separate/Formal Living Room
Bedroom on Main Level
Blacktop Driveway
Feature Descriptions
Appliances: Dryer, Electric Cooktop, Gas Water Heater, Refrigerator, Washer
Days on Site: 4
Exterior: Cedar
Flooring: Carpet, Ceramic Tile, Hardwood, Luxury Vinyl, Varies
Lot: Near Public Transit, Rectangular, Rectangular Lot, Residential Lot
Lot Dimensions: 50X200
Parcel#: 262800-060-330-0002-022-000
Parking: Detached, Garage
Parking Notes: Detached, Garage
Sewer: Connected
Utilities: Sewer Connected, Water Connected
Water: Connected, Public
Local Schools
School District: Greece
Listed By / Shown By
Listing By
Agency Name: RE/MAX Realty Group
Agency Phone: 585-719-3500
Shown By
Agent Name: Sandra Hockwater
Agent Phone: (716) 481-8625
Agency Title: MJ Peterson Real Estate

Estimate Your Payment
Estimated Payment
$ 852.19 per month $422.86 Principal & Interest $373.92 Property Tax $55.42 Homeowner's InsuranceChange Payment Information




Privacy Policy / DMCA Notice / ADA Accessibility


This site is hosted, designed and copyright
© 1994 - 2026 by
Delta Media Group, Inc. -- Patent Pending --
176 Glenbrook Road | MLS# R1706478
This single family home located at 176 Glenbrook Road, Rochester, NY 14616 is currently listed for sale with an asking price of $190,000. This property was built in 1948 and has 3 bedrooms and 1 full and 1 partial baths with 1128 sq. ft. Glenbrook Road is located in the Willowbrook Add Sec 01 subdivision within the Greece school district. Search Willowbrook Add Sec 01 real estate on shockwater.mjpeterson.com today.