



BEDS2
BATHS1 full
SQUARE FEET896
MLS#B1705574
STATUSActive
PROPERTY TYPEResidential - Mobile Home
SCHOOLAlden
Property Description
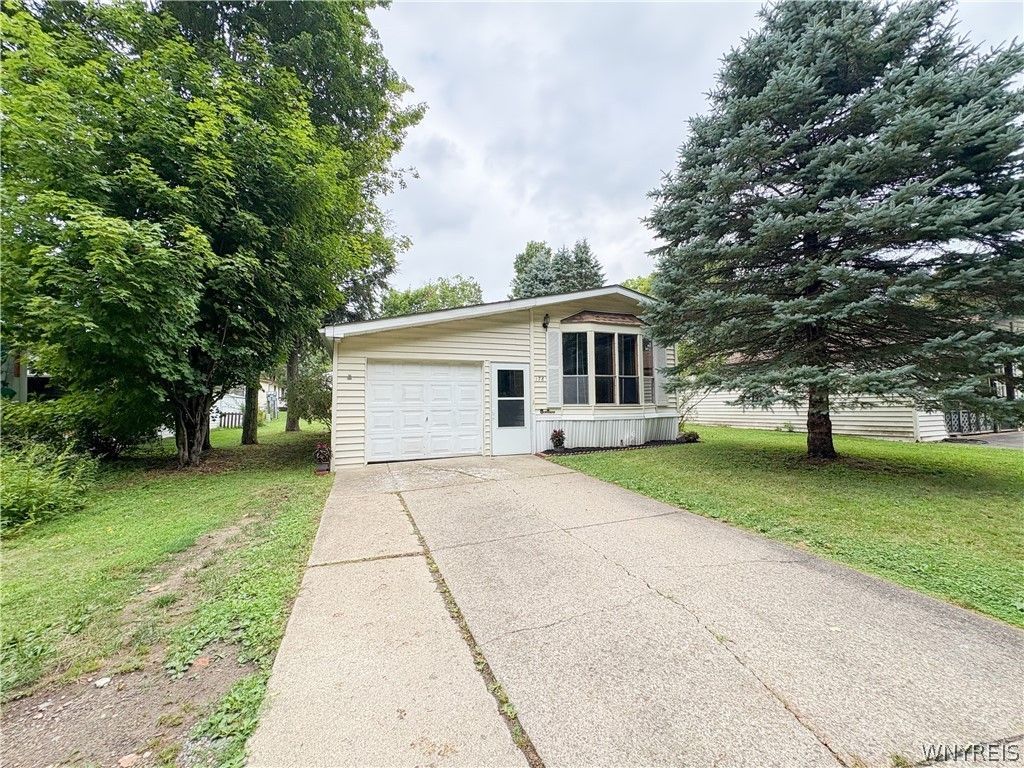
Welcome to this well-maintained, move-in ready 2-bedroom, 1-bath manufactured home, ideally located in the Alden School District! This home offers a comfortable and functional open-concept layout with a bright, spacious living room that provides plenty of room to relax and entertain. The living area flows nicely into the kitchen and dining space, creating an inviting atmosphere and making the home feel larger and more open. The home features low-maintenance LVP flooring, an updated shower and tub, and all appliances included, offering convenience for the next owner. Both bedrooms provide comfortable living space. A truly great layout! Outside, enjoy the benefit of a single-car garage for parking, storage, or additional workspace. Situated on the edge of the park with no front neighbors. Conveniently located near everyday amenities, this property combines a country feel and easy living with a desirable location. Well cared for, nicely maintained, and ready for its new owner, this is a great opportunity to enjoy affordable, low-maintenance living in a welcoming community.
Property Features
Property Type: Residential - Mobile Home
Basement: None
Garage: 1 car attached
Heating: Gas, Forced Air
Home Style: Manufactured Home, Mobile Home
Stories: 1.0
Taxes: $0
Year Built: 1989
Amenities
Other
See Remarks
Bedroom on Main Level
Main Level Primary
Concrete Driveway
Feature Descriptions
Appliances: Dryer, Dishwasher, Gas Oven, Gas Range, Gas Water Heater, Refrigerator, Washer
Days on Site: 12
Exterior: Vinyl Siding
Flooring: Carpet, Varies, Vinyl
Laundry: Main Level
Lot: Rectangular, Rectangular Lot
Parcel#: 0
Parking: Attached, Garage
Parking Notes: Attached, Garage
Sewer: Community/Coop Sewer
Utilities: Water Connected
Water: Connected, Public
Local Schools
School District: Alden
Listed By / Shown By
Listing By
Agency Name: WNY Metro Roberts Realty
Agency Contact: 716-213-7767
Shown By
Agent Name: Sandra Hockwater
Agent Phone: (716) 481-8625
Agency Title: MJ Peterson Real Estate

Estimate Your Payment
Estimated Payment
$ 150.78 per month $133.31 Principal & Interest $0.00 Property Tax (data not provided by mls) $17.47 Homeowner's InsuranceChange Payment Information




Privacy Policy / DMCA Notice / ADA Accessibility


This site is hosted, designed and copyright
© 1994 - 2026 by
Delta Media Group, Inc. -- Patent Pending --
178 Bush Gardens | MLS# B1705574
This single family home located at 178 Bush Gardens, Alden, NY 14004 is currently listed for sale with an asking price of $59,900. This property was built in 1989 and has 2 bedrooms and 1 full baths with 896 sq. ft. Bush Gardens is located within the Alden school district. Search Alden real estate on shockwater.mjpeterson.com today.