



BEDS4
BATHS2 full 1 partial
SQUARE FEET2,018
MLS#R1706640
STATUSActive
PROPERTY TYPEResidential - Single Family
SUBDIVISIONFieldstone Ests North Sub
SCHOOLHilton
Property Description
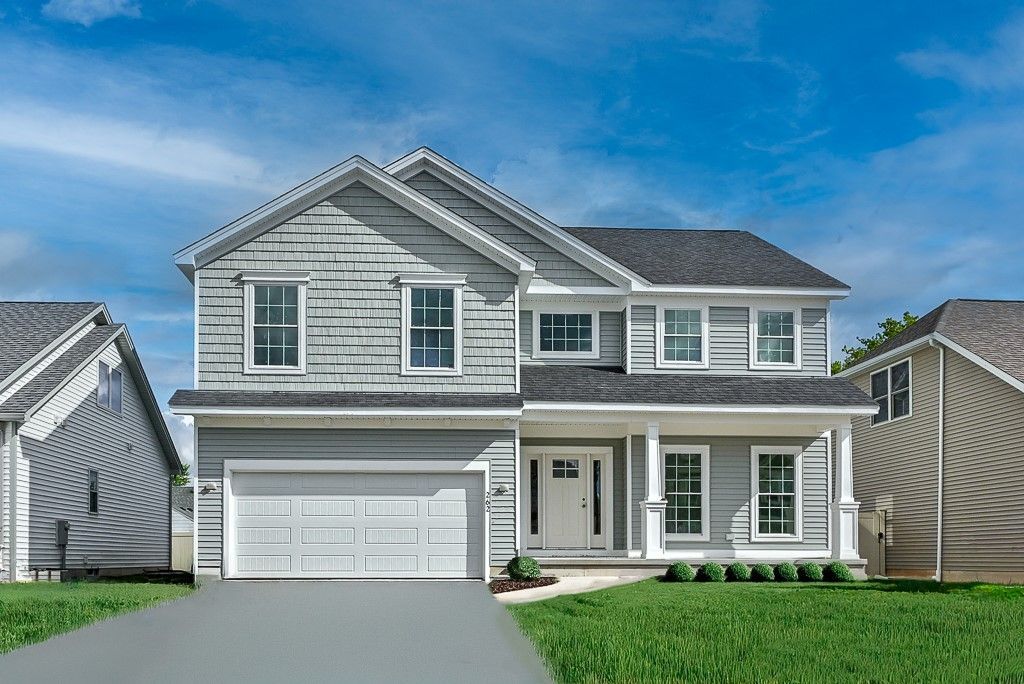
Welcome to 180 Jade Creek! This beautiful 4-bedroom, 2.5-bath home is to be built and offers thoughtfully designed living space on a spacious .41-acre lot. The open concept first floor features a kitchen with custom cabinetry, dovetail construction, and soft-close doors and drawers, along with a convenient pantry that opens to the dinette and living room, perfect for everyday living and entertaining. A versatile flex room provides additional space for a home office, playroom, or formal dining area. Upstairs, you'll find four bedrooms, including a spacious primary suite, en suite bath plus the convenience of second-floor laundry. The full basement includes an egress window and glass block window, offering excellent potential for future finishing. Outside, the .41-acre lot provides plenty of room to create your own backyard oasis, whether you envision a pool, playground, patio, or entertaining area. A wonderful opportunity to build a brand-new home designed for the way you live! Taxes to be determined.
Property Features
Property Type: Residential - Single Family
Basement: Full, Sump Pump
Cooling: Central Air
Garage: 2 car attached
Heating: Electric, Propane
Home Style: Colonial, Two Story
Lot Size: 0.41 Acres
Roof Type: Asphalt, Architectural, Shingle
Stories: 2.0
Taxes: $0
Year Built: 2026
Amenities
Den
Entrance Foyer
Eat-in Kitchen
Home Office
Kitchen Island
Pantry
Sliding Glass Door(s)
Blacktop Driveway
Feature Descriptions
Appliances: Dishwasher, Electric Water Heater, Disposal, Microwave, Propane Water Heater
Days on Site: 9
Door Features: Sliding Doors
Exterior: Blown-In Insulation, Vinyl Siding, PEX Plumbing
Flooring: Carpet, Luxury Vinyl, Varies
Laundry: Upper Level
Lot: Rectangular, Rectangular Lot, Residential Lot
Lot Dimensions: 100X180
Parcel#: 262800-044-020-0002-072-000
Parking: Attached, Garage
Parking Notes: Attached, Garage
Patio/Porch: Covered, Porch
Security: Radon Mitigation System
Sewer: Connected
Utilities: Cable Available, Electricity Connected, High Speed Internet Available, Sewer Connected, Water Connected
Water: Connected, Public
Local Schools
School District: Hilton
Listed By / Shown By
Listing By
Agency Name: Keller Williams Realty Gateway
Agency Contact: 716-550-3250
Shown By
Agent Name: Sandra Hockwater
Agent Phone: (716) 481-8625
Agency Title: MJ Peterson Real Estate

Estimate Your Payment
Estimated Payment
$ 1,258.62 per month $1,112.78 Principal & Interest $0.00 Property Tax (data not provided by mls) $145.83 Homeowner's InsuranceChange Payment Information




Privacy Policy / DMCA Notice / ADA Accessibility


This site is hosted, designed and copyright
© 1994 - 2026 by
Delta Media Group, Inc. -- Patent Pending --
180 Jade Creek Dr | MLS# R1706640
This single family home located at 180 Jade Creek Dr, Greece, NY 14468 is currently listed for sale with an asking price of $499,999. This property was built in 2026 and has 4 bedrooms and 2 full and 1 partial baths with 2018 sq. ft. Jade Creek Dr is located in the Fieldstone Ests North Sub subdivision within the Hilton school district. Search Fieldstone Ests North Sub real estate on shockwater.mjpeterson.com today.