



BEDS3
BATHS1 full
SQUARE FEET1,144
MLS#B1723756
STATUSActive
PROPERTY TYPEResidential - Single Family
SCHOOLNiagara Falls
Property Description
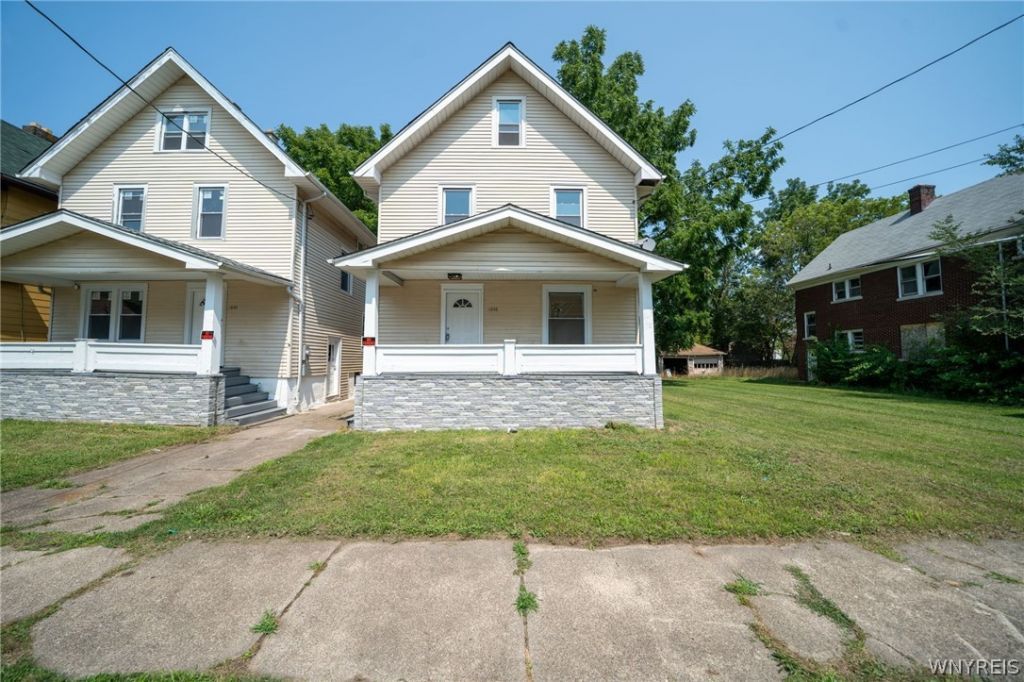
Welcome to 1848 Michigan Ave in Niagara Falls, NY! This updated single-family home offers 3 bedrooms and 1 full bath, making it a great opportunity for owner occupancy or an investor looking to add to their portfolio. The property has been updated inside and out, featuring vinyl flooring throughout, new light fixtures, and a beautifully updated kitchen with new countertops. The bathroom has also been updated with tile flooring and modern finishes. Additional highlights include a fully finished attic offering extra usable space, a full basement with solid mechanics, vinyl exterior, and a newer roof. Conveniently located near public transportation, shopping, dining, and other local amenities. Sale also includes the adjacent vacant lot at 1850 Michigan Ave, providing additional outdoor space and future possibilities. Move-in ready with plenty of potential-don't miss this opportunity!
Property Features
Property Type: Residential - Single Family
Basement: Full
Heating: Gas, Forced Air
Home Style: Historic/Antique
Lot Size: 0.08 Acres
Roof Type: Asphalt
Stories: 2.0
Taxes: $1,608
Year Built: 1920
Amenities
Attic
Separate/Formal Living Room
Living/Dining Room
Other
See Remarks
Natural Woodwork
Concrete Driveway
Feature Descriptions
Appliances: Free-Standing Range, Gas Water Heater, Oven, Refrigerator
Community Features: Trails/Paths
Exterior: Vinyl Siding, PEX Plumbing
Flooring: Luxury Vinyl
Laundry: In Basement
Lot: Other, Near Public Transit, Rectangular, Rectangular Lot, See Remarks
Lot Dimensions: 30X120
Parcel#: 291100-144-057-0003-074-000
Parking: No Garage
Parking Notes: No Garage
Patio/Porch: Open, Porch
Sewer: Connected
Utilities: Cable Available, Electricity Connected, High Speed Internet Available, Sewer Connected, Water Connected
Water: Connected, Public
Local Schools
School District: Niagara Falls
Listed By / Shown By
Listing By
Agency Name: WNY Metro Roberts Realty
Agency Contact: 716-875-2211
Shown By
Agent Name: Sandra Hockwater
Agent Phone: (716) 481-8625
Agency Title: MJ Peterson Real Estate

Estimate Your Payment
Estimated Payment
$ 472.57 per month $299.34 Principal & Interest $134.00 Property Tax $39.23 Homeowner's InsuranceChange Payment Information




Privacy Policy / DMCA Notice / ADA Accessibility


This site is hosted, designed and copyright
© 1994 - 2026 by
Delta Media Group, Inc. -- Patent Pending --
1848 Michigan Avenue | MLS# B1723756
This single family home located at 1848 Michigan Avenue, Niagara Falls, NY 14305 is currently listed for sale with an asking price of $134,500. This property was built in 1920 and has 3 bedrooms and 1 full baths with 1144 sq. ft. Michigan Avenue is located within the Niagara Falls school district. Search Niagara Falls real estate on shockwater.mjpeterson.com today.