



BEDS3
BATHS2 full 1 partial
SQUARE FEET2,008
MLS#S1686009
STATUSPending
PROPERTY TYPEResidential - Single Family
SCHOOLNew Hartford
Property Description
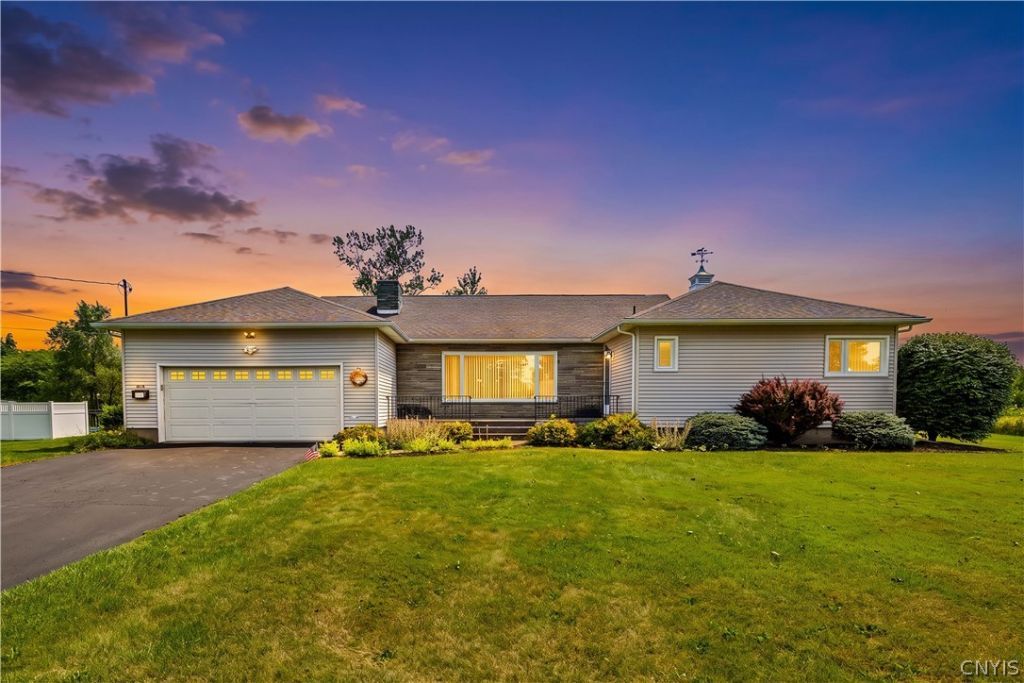
Welcome to this well-maintained, one-owner home offering bright, inviting living spaces and a functional floor plan designed for comfortable everyday living. This 3-bedroom, 2.5-bath home features a formal living room with a cozy fireplace, a dining area with beautiful hardwood floors, an eat-in kitchen, and family room perfect for relaxing or entertaining. The convenient first-floor laundry makes daily living easy, while the full basement offers abundant storage and endless possibilities for future finished living space. Whether you're looking to downsize to the convenience of first-floor living or searching for the perfect starter home, this property is an excellent fit. Located in a desirable New Hartford neighborhood with a Utica mailing address, it offers the best of both comfort and location. Step outside to a beautifully maintained backyard that's ideal for entertaining, gardening, or simply enjoying a peaceful afternoon. Additional highlights include a spacious two-car attached garage, gas forced-air heating, and central air conditioning for year-round comfort.
Property Features
Property Type: Residential - Single Family
Basement: Full, Sump Pump
Cooling: Central Air
Fireplaces: 1
Garage: 2 car attached
Heating: Gas, Forced Air
Home Style: Ranch
Lot Size: 0.51 Acres
Roof Type: Asphalt
Stories: 1.0
Taxes: $7,358
Year Built: 1958
Amenities
Ceiling Fan(s)
Entrance Foyer
Eat-in Kitchen
Separate/Formal Living Room
Living/Dining Room
Pantry
Pull Down Attic Stairs
Window Treatments
Bath in Primary Bedroom
Main Level Primary
Blacktop Driveway
Feature Descriptions
Appliances: Dryer, Dishwasher, Electric Cooktop, Disposal, Gas Water Heater, Microwave, Refrigerator
Days on Site: 8
Exterior: Vinyl Siding, Copper Plumbing
Flooring: Carpet, Hardwood, Varies, Vinyl
Laundry: Main Level
Lot: Rectangular, Rectangular Lot
Lot Dimensions: 123X180
Parcel#: 304889-340-012-0001-016-000-0000
Parking: Attached, Garage, Garage Door Opener
Parking Notes: Attached, Garage, Garage Door Opener
Patio/Porch: Open, Porch
Sewer: Connected
Utilities: Cable Available, Sewer Connected, Water Connected
Water: Connected, Public
Window: Drapes
Local Schools
School District: New Hartford
Listed By / Shown By
Listing By
Agency Name: Coldwell Banker Prime Properties
Agency Phone: 315-768-1680
Shown By
Agent Name: Sandra Hockwater
Agent Phone: (716) 481-8625
Agency Title: MJ Peterson Real Estate

Estimate Your Payment
Estimated Payment
$ 1,368.08 per month $667.45 Principal & Interest $613.17 Property Tax $87.47 Homeowner's InsuranceChange Payment Information




Privacy Policy / DMCA Notice / ADA Accessibility


This site is hosted, designed and copyright
© 1994 - 2026 by
Delta Media Group, Inc. -- Patent Pending --
1913 Sherman Drive | MLS# S1686009
This single family home located at 1913 Sherman Drive, Utica, NY 13413 is currently listed for sale with an asking price of $299,900. This property was built in 1958 and has 3 bedrooms and 2 full and 1 partial baths with 2008 sq. ft. Sherman Drive is located within the New Hartford school district. Search Utica real estate on shockwater.mjpeterson.com today.