



BEDS3
BATHS3 full
SQUARE FEET1,992
MLS#R1708488
STATUSActive
PROPERTY TYPEResidential - Single Family
SCHOOLLyons
Property Description
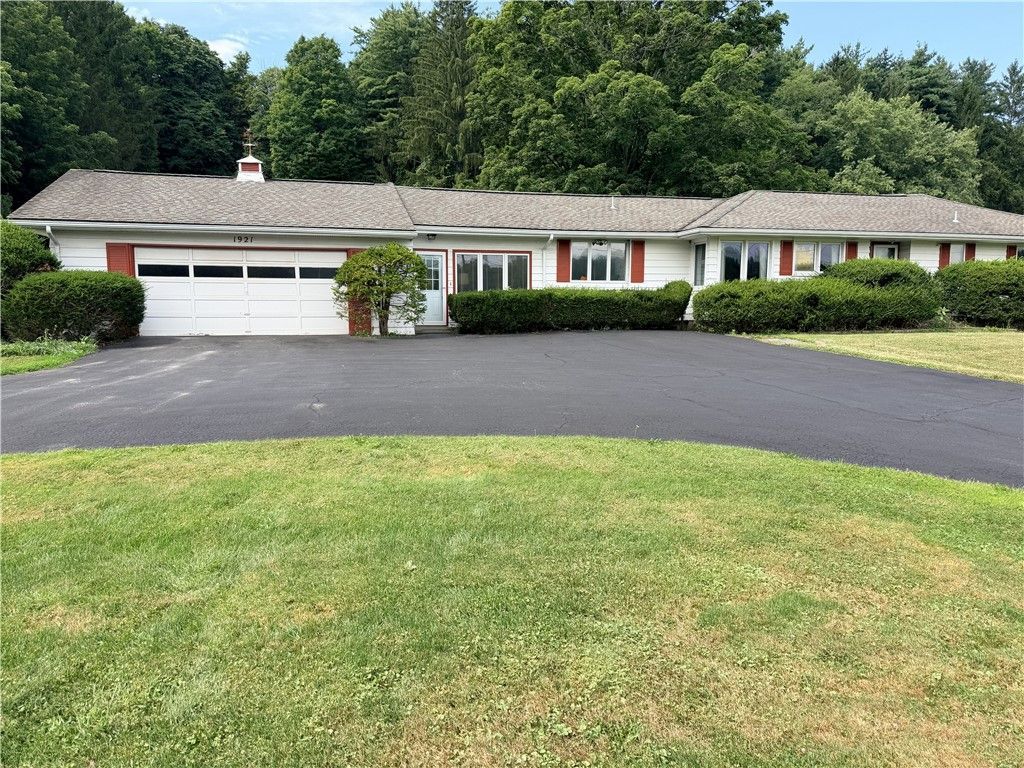
This sprawling ranch has 3 bedrooms and 3 full baths (with an additional full bath in the pool house). The large country kitchen has lots of storage and space for a full size dining table. First floor laundry is conveniently located in the front hall. The 'breezeway' is a fully finished room with heating/cooling. There is a front facing room with pocket doors, perfect for a home office, music room or den. All 3 bedrooms have lots of storage and closets. The largest bedroom has custom built-in furniture and a walk-in closet. The formal living room has built-in and a door to the back yard.Be sure to walk the yard, visit the garden, the barn, and the pool house. There is so much to see here. Delayed Negotiations Wednesday August 26th at Noon
Property Features
Property Type: Residential - Single Family
Basement: Exterior Entry, Full, Walk-Up Access, Sump Pump
Cooling: Attic Fan, Central Air
Garage: 2 car attached
Heating: Gas, Forced Air
Home Style: Ranch
Lot Size: 2.63 Acres
Roof Type: Asphalt, Shingle
Stories: 1.0
Taxes: $5,207
Year Built: 1954
Amenities
Breakfast Area
Central Vacuum
Den
Entrance Foyer
Separate/Formal Living Room
Home Office
Country Kitchen
Pantry
Skylights
Natural Woodwork
Window Treatments
Bedroom on Main Level
Bath in Primary Bedroom
Main Level Primary
Primary Suite
Blacktop Driveway
Feature Descriptions
Appliances: Built-In Range, Built-In Oven, Dryer, Dishwasher, Gas Cooktop, Gas Water Heater, Microwave, Propane Water Heater, Refrigerator, Washer, Water Softener Owned
Days on Site: 2
Exterior: Cedar, Frame, Wood Siding, Copper Plumbing, PEX Plumbi
Flooring: Carpet, Hardwood, Varies
Laundry: Main Level
Lot: Rectangular, Rectangular Lot, Rural Lot
Lot Dimensions: 221X587
Other Equipment: Generator
Parcel#: 542800-071-112-0000-118-197-0000
Parking: Attached, Electricity, Garage, Storage, Circular Driveway
Parking Notes: Attached, Electricity, Garage, Storage, Circular Drive
Sewer: Septic Tank
Utilities: High Speed Internet Available, Sewer Available, Water Connected
Water: Connected, Public
Window: Drapes, Skylight(s)
Local Schools
School District: Lyons
Listed By / Shown By
Listing By
Agency Name: Romeo Realty Group Inc.
Agency Phone: 585-544-4513
Shown By
Agent Name: Sandra Hockwater
Agent Phone: (716) 481-8625
Agency Title: MJ Peterson Real Estate

Estimate Your Payment
Estimated Payment
$ 934.85 per month $442.89 Principal & Interest $433.92 Property Tax $58.04 Homeowner's InsuranceChange Payment Information




Privacy Policy / DMCA Notice / ADA Accessibility


This site is hosted, designed and copyright
© 1994 - 2026 by
Delta Media Group, Inc. -- Patent Pending --
1921 State Route 14 | MLS# R1708488
This single family home located at 1921 State Route 14, Lyons, NY 14489 is currently listed for sale with an asking price of $199,000. This property was built in 1954 and has 3 bedrooms and 3 full baths with 1992 sq. ft. State Route 14 is located within the Lyons school district. Search Lyons real estate on shockwater.mjpeterson.com today.