



BEDS3
BATHS1 full 1 partial
SQUARE FEET1,449
MLS#B1699257
STATUSPending
PROPERTY TYPEResidential - Single Family
SUBDIVISIONBuffalo Crk Reservation
SCHOOLIroquois
Property Description
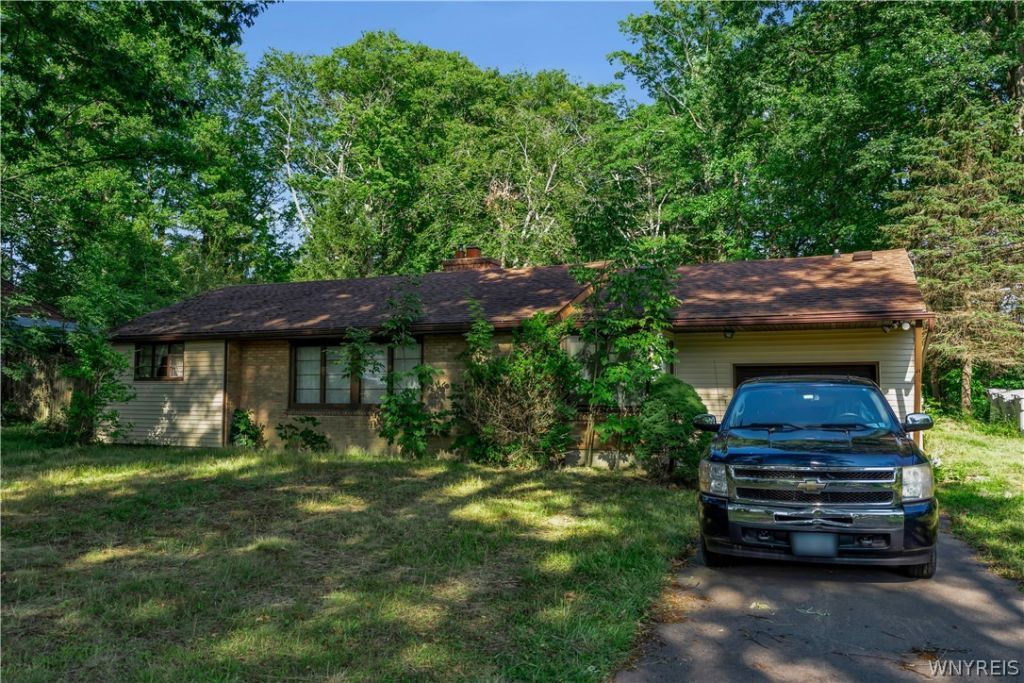
Welcome to 1935 Transit Road! This home has been owned and cared for by the same family for 40 years and offers a rare opportunity to restore and make it your own. Nestled on nearly an acre with stunning views of Cazenovia Creek and no rear neighbors, the setting provides privacy while remaining just minutes from the Route 400 and everyday conveniences. The home features 3 bedrooms, 1.5 baths, hardwood floors throughout much of the first floor, and a spacious addition off the kitchen that can serve as a family room or formal dining area. The attached garage has been converted to storage, with a third bedroom and half bath added above. Recent updates include a repointed and cleaned wood-burning fireplace with natural gas valve added (2017), hot water tank (2017), and sliding glass door (2017). Bring your vision and creativity-this property is ready for its next chapter. Showings begin immediately. Offers due Tuesday 8/4 at 9AM. Home is being sold as-is
Property Features
Property Type: Residential - Single Family
Basement: Crawl Space
Fireplaces: 1
Heating: Gas, Forced Air
Home Style: Ranch
Lot Size: 0.64 Acres
Roof Type: Shingle
Stories: 1.0
Taxes: $4,170
Year Built: 1951
Amenities
Eat-in Kitchen
Kitchen/Family Room Combo
Pantry
Sliding Glass Door(s)
Solid Surface Counters
Bedroom on Main Level
Main Level Primary
Blacktop Driveway
Fence
Patio
Feature Descriptions
Appliances: Built-In Range, Built-In Oven, Dryer, Dishwasher, Electric Oven, Electric Range, Gas Water Heater, Indoor Grill, Refrigerator, Washer
Days on Site: 24
Door Features: Sliding Doors
Exterior: Brick, Vinyl Siding
Fencing: Partial
Flooring: Carpet, Hardwood, Laminate, Varies, Vinyl
Laundry: Main Level
Lot: Irregular Lot, Near Public Transit, Wooded
Lot Dimensions: 90X308
Parcel#: 144200-145-010-0006-006-000
Parking: No Garage
Parking Notes: No Garage
Patio/Porch: Patio
Sewer: Septic Tank
Utilities: High Speed Internet Available, Water Connected
Water: Connected, Public
Local Schools
High School: Iroquois Senior High
Middle School: Iroquois Middle
School District: Iroquois
Listed By / Shown By
Listing By
Agency Name: Keller Williams Realty Lancaster
Agency Contact: 716-218-0488
Shown By
Agent Name: Sandra Hockwater
Agent Phone: (716) 481-8625
Agency Title: MJ Peterson Real Estate

Estimate Your Payment
Estimated Payment
$ 825.52 per month $422.64 Principal & Interest $347.50 Property Tax $55.39 Homeowner's InsuranceChange Payment Information




Privacy Policy / DMCA Notice / ADA Accessibility


This site is hosted, designed and copyright
© 1994 - 2026 by
Delta Media Group, Inc. -- Patent Pending --
1935 Transit Road | MLS# B1699257
This single family home located at 1935 Transit Road, Elma, NY 14059 is currently listed for sale with an asking price of $189,900. This property was built in 1951 and has 3 bedrooms and 1 full and 1 partial baths with 1449 sq. ft. Transit Road is located in the Buffalo Crk Reservation subdivision within the Iroquois school district. Search Buffalo Crk Reservation real estate on shockwater.mjpeterson.com today.