



BEDS4
BATHS1 full 1 partial
SQUARE FEET1,676
MLS#R1707059
STATUSActive
PROPERTY TYPEResidential - Single Family
SCHOOLWayne
Property Description
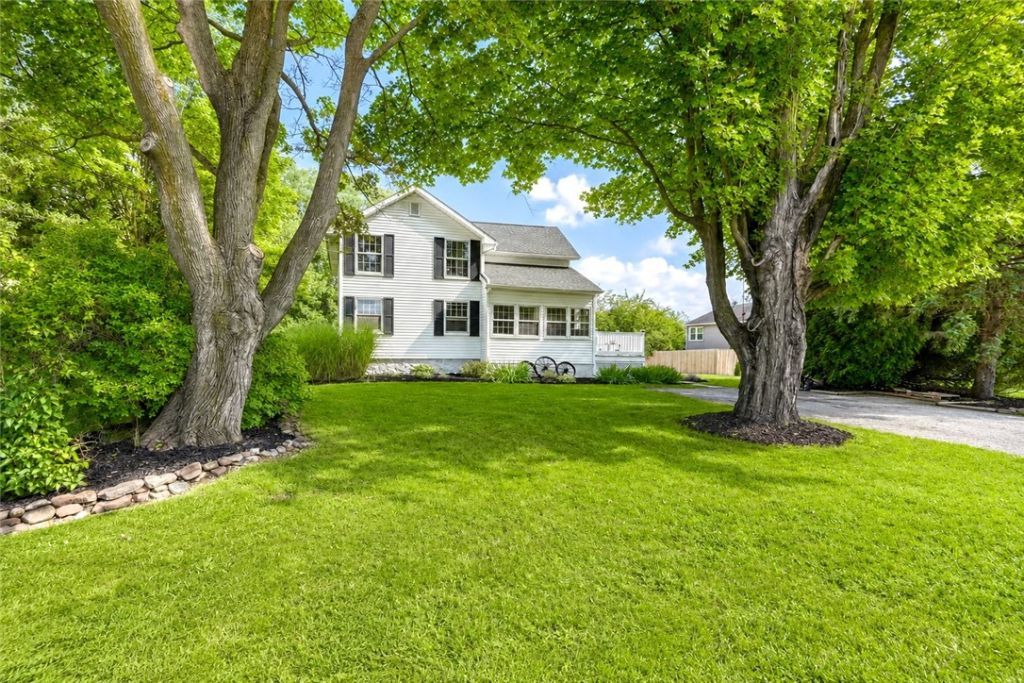
MORE THAN MEETS THE EYE! Blending old & new construction CLASSIC FARMHOUSE + A SUBSTANTIAL TWO-STORY ADDITION! From the road, The charm of a well-kept classic farmhouse-but that's only part of the story. The TWO-STORY ADDITION expanded the home on both levels + added FULL BASEMENT SPACE below, blending original farmhouse character with newer living space and creating a surprisingly OPEN + FLEXIBLE FLOOR PLAN. Step from the open front deck into a bright VAULTED MORNING ROOM, currently used as the dining space and open to the kitchen with sightlines into BOTH living areas. A spacious front living room is joined by a second FAMILY ROOM (with vaulted ceilings) in the addition, along with a FIRST-FLOOR BEDROOM. Sliders lead straight to the deck, ABOVE-GROUND POOL (2021... new pump 2025) + a great-sized backyard with plenty of room to enjoy-and even space to consider a future garage. SO MUCH POSSIBILITY! A separate unfinished room already has its own exterior entrance + interior access, making it a natural future MUDROOM/LAUNDRY ROOM, home office or additional finished space. Relocate the laundry and the existing FIRST-FLOOR HALF BATH/LAUNDRY ROOM offers additional space for future possibilities as well. Upstairs are THREE genuinely good-sized bedrooms, including a spacious PRIMARY BEDROOM in the newer addition with VAULTED CEILINGS. Even the basement may surprise you! FULL HEIGHT throughout with a poured concrete floor, original fieldstone foundation at the front, block foundation beneath the addition + a TRUE WALKOUT. Extensive insulation improvements throughout, including an additional 12-14 of blown-in attic insulation in 2026. Roof approx. 8 years. Nearly half an acre just around the corner from Ontario Golf Club + Wayne Central School campus. 4 BEDROOMS. 1.5 BATHS. TWO LIVING SPACES. OPEN LAYOUT. FIRST-FLOOR BEDROOM. POOL. POSSIBILITY. A WHOLE LOT MORE HOUSE THAN YOU'D EXPECT! Delayed negotiations Thursday, August 20 12 PM noon
Property Features
Property Type: Residential - Single Family
Basement: Full, Sump Pump
Cooling: Window Unit(s)
Heating: Gas, Forced Air
Home Style: Farmhouse, Two Story
Lot Size: 0.46 Acres
Roof Type: Architectural, Shingle
Stories: 2.0
Taxes: $3,727
Year Built: 1990
Amenities
Ceiling Fan(s)
Separate/Formal Dining Room
Entrance Foyer
Eat-in Kitchen
Separate/Formal Living Room
Country Kitchen
Kitchen/Family Room Combo
Other
See Remarks
Storage
Natural Woodwork
Bedroom on Main Level
Main Level Primary
Programmable Thermostat
Deck
Gravel Driveway
Pool
Feature Descriptions
Appliances: Dryer, Dishwasher, Gas Oven, Gas Range, Gas Water Heater, Refrigerator, See Remarks, Washer
Days on Site: 7
Exterior: Vinyl Siding, Copper Plumbing
Flooring: Carpet, Varies
Laundry: Main Level
Lot: Agricultural, Rectangular, Rectangular Lot, Residential Lot
Lot Dimensions: 100X200
Parcel#: 543400-063-117-0000-252-012-0000
Parking: No Garage
Parking Notes: No Garage
Patio/Porch: Deck, Open, Porch
Pool: Above Ground
Sewer: Connected
Swimming Pool: Yes
Utilities: Cable Available, Electricity Connected, High Speed Internet Available, Sewer Connected, Water Available
Water: Not Connected, Public
Window: Thermal Windows
Local Schools
High School: Wayne Senior High
Middle School: Wayne Central Middle
Elementary School: Wayne Elementary
School District: Wayne
Listed By / Shown By
Listing By
Agency Name: RE/MAX Realty Group
Agency Phone: 585-248-0250
Shown By
Agent Name: Sandra Hockwater
Agent Phone: (716) 481-8625
Agency Title: MJ Peterson Real Estate

Estimate Your Payment
Estimated Payment
$ 864.12 per month $489.40 Principal & Interest $310.58 Property Tax $64.14 Homeowner's InsuranceChange Payment Information




Privacy Policy / DMCA Notice / ADA Accessibility


This site is hosted, designed and copyright
© 1994 - 2026 by
Delta Media Group, Inc. -- Patent Pending --
1941 Paddy Lane | MLS# R1707059
This single family home located at 1941 Paddy Lane, Ontario, NY 14519 is currently listed for sale with an asking price of $219,900. This property was built in 1990 and has 4 bedrooms and 1 full and 1 partial baths with 1676 sq. ft. Paddy Lane is located within the Wayne school district. Search Ontario real estate on shockwater.mjpeterson.com today.