



BEDS2
BATHS1 full
SQUARE FEET980
MLS#S1708115
STATUSActive
PROPERTY TYPEResidential - Mobile Home
SUBDIVISIONTown/West Monroe
SCHOOLCentral Square
Property Description
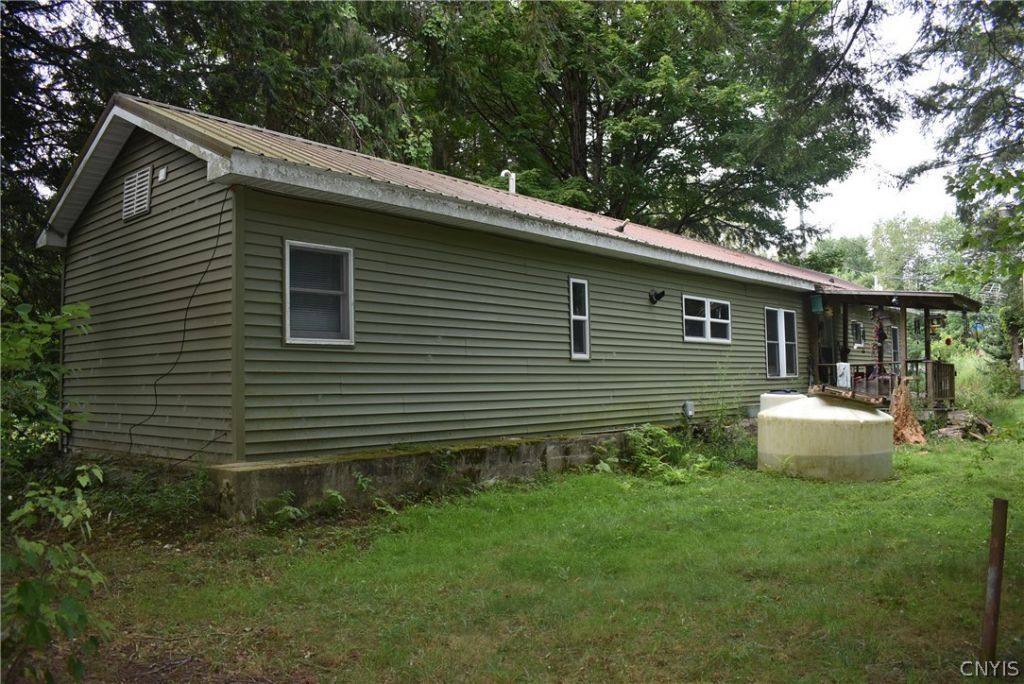
Enjoy privacy, nature and plenty of recent updates at this charming 2-bedroom, 1-full-bath home in West Monroe on almost 3 acres!! Offering approximately 980 square feet, the home features a spacious eat-in kitchen with all appliances included. Numerous improvements within the last 7 years include a new metal roof, siding, furnace, water heater, central AC, toilet and sink, plus a new bathroom subfloor and washer/dryer hookups. Relax on the covered porch while enjoying the peaceful private setting and abundant wildlife. Big Bay Creek runs through the backyard, adding to the property's natural appeal. A garage and additional outbuilding provide excellent storage. Conveniently located just minutes from shopping, schools and major highways. A great opportunity for those looking for a quiet setting with important updates already completed.
Property Features
Property Type: Residential - Mobile Home
Garage: 2
Heating: Oil, Forced Air
Home Style: Mobile Home
Lot Size: 2.96 Acres
Roof Type: Architectural, Shingle
Stories: 1.0
Taxes: $1,200
Year Built: 1974
Amenities
Eat-in Kitchen
Bedroom on Main Level
Gravel Driveway
Feature Descriptions
Appliances: Electric Water Heater, Gas Oven, Gas Range, Refrigerator
Days on Site: 2
Exterior: Vinyl Siding
Flooring: Carpet, Laminate, Varies, Vinyl
Laundry: Main Level
Lot: Irregular Lot, Secluded, Wooded
Lot Dimensions: 595X303
Parcel#: 356000-260-000-0004-002-000-0000
Parking: Detached, Garage
Parking Notes: Detached, Garage
Patio/Porch: Covered, Porch
Sewer: Septic Tank
Water: Well
Local Schools
School District: Central Square
Listed By / Shown By
Listing By
Agency Name: Candy Costa Real Estate LLC
Agency Phone: 315-505-6609
Shown By
Agent Name: Sandra Hockwater
Agent Phone: (716) 481-8625
Agency Title: MJ Peterson Real Estate

Estimate Your Payment
Estimated Payment
$ 288.54 per month $166.69 Principal & Interest $100.00 Property Tax $21.85 Homeowner's InsuranceChange Payment Information




Privacy Policy / DMCA Notice / ADA Accessibility


This site is hosted, designed and copyright
© 1994 - 2026 by
Delta Media Group, Inc. -- Patent Pending --
1948 County Route 37 | MLS# S1708115
This single family home located at 1948 County Route 37, West Monroe, NY 13167 is currently listed for sale with an asking price of $74,900. This property was built in 1974 and has 2 bedrooms and 1 full baths with 980 sq. ft. County Route 37 is located in the Town/West Monroe subdivision within the Central Square school district. Search Town/West Monroe real estate on shockwater.mjpeterson.com today.