



BEDS3
BATHS2 full 1 partial
SQUARE FEET1,892
MLS#R1722213
STATUSActive
PROPERTY TYPEResidential - Single Family
SUBDIVISIONAlaimo Park Sec 01
SCHOOLBrighton
Property Description
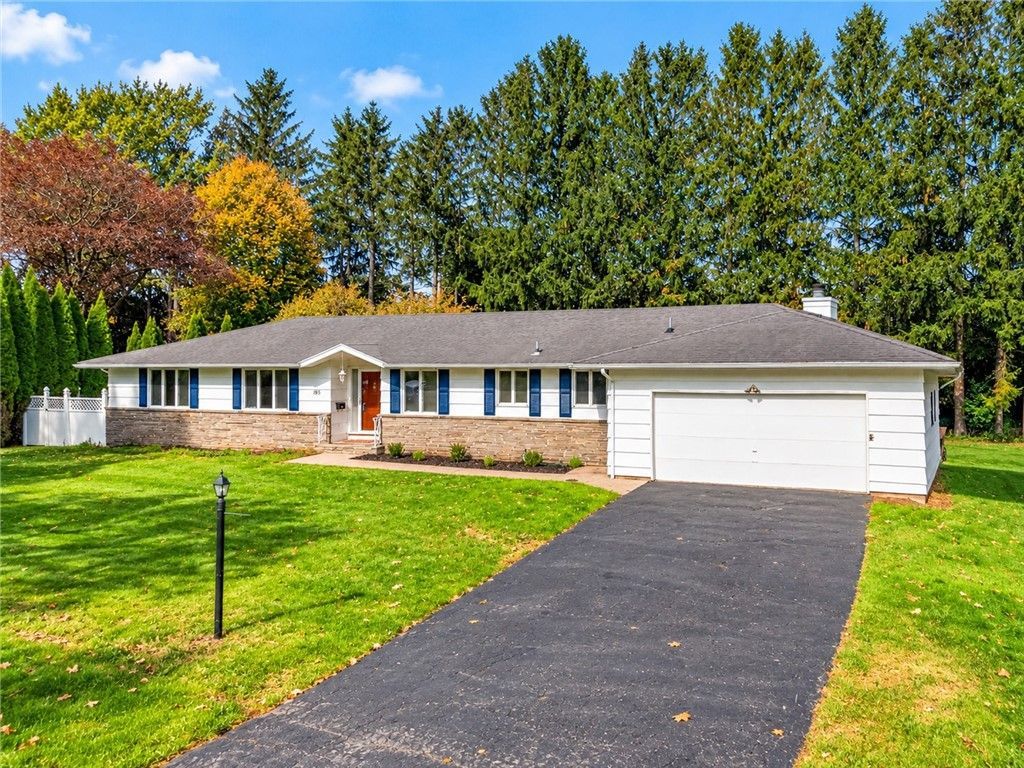
***FIRST TIME ON MARKET***HIGHLY SOUGHT AFTER NEIGHBORHOOD***RARELY OFFERED BRIGHTON RANCH (3 Bed 2.5 Bath)*** in an ***UNBEATABLE LOCATION*** just MINUTES to Pittsford Plaza, 12 Corners, Erie Canal Path, Pittsford Village, Golfing, Parks, School/Colleges, Restaurants and EVERY AMENITY you could need!! ***ENJOY EASY STRESS FREE ONE LEVEL LIVING*** with an EXTREMELY FLEXIBLE and OPEN FLOOR PLAN, OVERSIZED FOYER with TASTEFUL SLATE FLOORING, BRIGHT OPEN LIVING SPACE with CUSTOM WINDOWS, ***GLEAMING HARDWOOD FLOORS THROUGHOUT***, WELL PROPORTIONED EAT-IN KITCHEN, EXPANSIVE FORMAL DINING SPACE, PRIMARY BEDROOM with CONVENIENT EN-SUITE BATH. The ULTRA PRIVATE DEN has NEW CARPETING and offers a ROMANTIC W/B FIREPLACE, STONE ACCENT WALL and STAINED GLASS with DIRECT ACCESS to your ***SECLUDED BACKYARD OASIS*** on a nearly HALF ACRE LEVEL LOT with LARGE DECK and MATURE FOLIAGE. One of the bedrooms was last used as a ***PRIVATE OFFICE/STUDY*** with CUSTOM BUILT-IN'S, WOOD PANELING and LIGHT SOAKED LIVING SPACE. FRESH PAINT THROUGHOUT, NEW LANDSCAPING, FIRST FLOOR LAUNDRY/UTILITY ROOM, FULL BASEMENT with PLENTY OF STORAGE, ATTACHED TWO CAR GARAGE, FULL HOME GENERATOR, FURNACE 2020, H20 TANK 2022. Estate sale - property sold as is.***SHOWINGS BEGIN on THURS 10/22 - OFFERS DUE/DELAYED NEGOTIATIONS on THURS 10/29 @ 10:00 AM***OPEN HOUSE SUN 10/25 1:00 - 3:00 PM***
Property Features
Property Type: Residential - Single Family
Basement: Full
Cooling: Central Air
Fireplaces: 1
Garage: 2 car attached
Heating: Gas, Forced Air
Home Style: Ranch
Lot Size: 0.43 Acres
Roof Type: Asphalt
Stories: 1.0
Taxes: $11,171
Year Built: 1965
Amenities
Den
Separate/Formal Dining Room
Eat-in Kitchen
Separate/Formal Living Room
Living/Dining Room
Other
See Remarks
Sliding Glass Door(s)
Solid Surface Counters
Natural Woodwork
Bedroom on Main Level
Main Level Primary
Primary Suite
Blacktop Driveway
Deck
Private Yard
See Remarks
Feature Descriptions
Appliances: Dishwasher, Exhaust Fan, Gas Oven, Gas Range, Gas Water Heater, Refrigerator, Range Hood
Days on Site: 3
Door Features: Sliding Doors
Exterior: Composite Siding, Stone, Copper Plumbing
Flooring: Carpet, Hardwood, Laminate, Tile, Varies
Laundry: Main Level
Lot: Rectangular, Rectangular Lot, Residential Lot
Lot Dimensions: 125X150
Parcel#: 262000-150-100-0003-015-000
Parking: Attached, Electricity, Garage, Storage, Driveway
Parking Notes: Attached, Electricity, Garage, Storage, Driveway
Patio/Porch: Deck
Sewer: Connected
Utilities: Electricity Connected, High Speed Internet Available, Sewer Connected, Water Connected
Water: Connected, Public
Window: Leaded Glass
Local Schools
High School: Brighton High
Middle School: Twelve Corners Middle
Elementary School: French Road Elementary
School District: Brighton
Listed By / Shown By
Listing By
Agency Name: Hunt Real Estate ERA/Columbus
Agency Contact: 585-734-3414
Shown By
Agent Name: Sandra Hockwater
Agent Phone: (716) 481-8625
Agency Title: MJ Peterson Real Estate

Estimate Your Payment
Estimated Payment
$ 1,610.32 per month $600.68 Principal & Interest $930.92 Property Tax $78.72 Homeowner's InsuranceChange Payment Information




Privacy Policy / DMCA Notice / ADA Accessibility


This site is hosted, designed and copyright
© 1994 - 2026 by
Delta Media Group, Inc. -- Patent Pending --
195 Hibiscus Drive | MLS# R1722213
This single family home located at 195 Hibiscus Drive, Rochester, NY 14618 is currently listed for sale with an asking price of $269,900. This property was built in 1965 and has 3 bedrooms and 2 full and 1 partial baths with 1892 sq. ft. Hibiscus Drive is located in the Alaimo Park Sec 01 subdivision within the Brighton school district. Search Alaimo Park Sec 01 real estate on shockwater.mjpeterson.com today.