



BEDS3
BATHS2 full
SQUARE FEET1,575
MLS#R1723374
STATUSActive
PROPERTY TYPEResidential - Single Family
SUBDIVISIONLamplighter Colony Sec 04
SCHOOLRush-Henrietta
Property Description
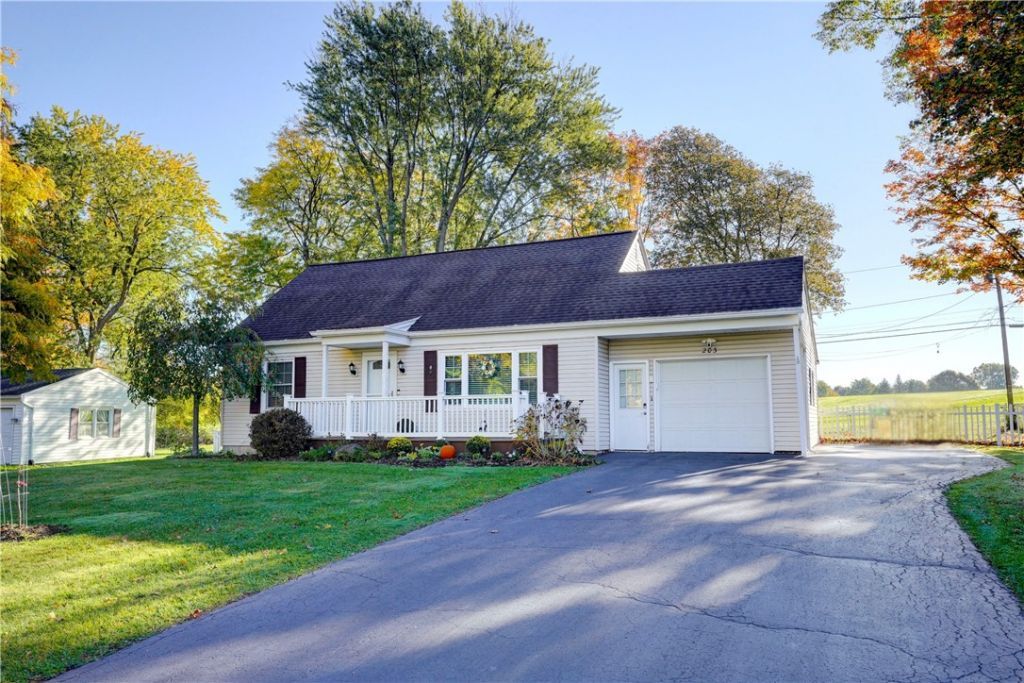
Welcome to 203 Cape Cod Way! This beautifully maintained and thoughtfully updated 3-bedroom, 2-full-bath Cape is filled with natural light and has such a warm, inviting feel. Hardwood floors welcome you into the living room, while the updated kitchen features granite countertops and newer appliances. The first floor offers an impressively spacious bedroom with a large walk-in closet, along with a beautifully updated full bathroom featuring a double vanity and glass shower doors. Upstairs, you'll find two more generously sized bedrooms and another updated full bathroom. The partially finished basement provides additional space to spread out, and the attached one-car garage adds everyday convenience. But the real highlight of this home is the backyard! A beautiful concrete patio with pergola creates the perfect spot for relaxing or entertaining, while the spacious lawn offers plenty of room to play and enjoy the outdoors. Backing to the school grounds, the yard enjoys a wonderful open, grassy view with no homes directly behind it. Meticulously cared for, nicely updated, and filled with beautiful natural light throughout the day, this is a home that just feels good the moment you walk in! DELAYED NEGOTIATIONS
Property Features
Property Type: Residential - Single Family
Basement: Full, Partially Finished, Sump Pump
Cooling: Central Air
Fenced: Yes
Garage: 1 car attached
Heating: Gas, Forced Air
Home Style: Cape Cod
Lot Size: 0.36 Acres
Roof Type: Asphalt, Architectural, Shingle
Stories: 1.0
Taxes: $6,461
Year Built: 1963
Amenities
Ceiling Fan(s)
Eat-in Kitchen
Separate/Formal Living Room
Pantry
Sliding Glass Door(s)
Solid Surface Counters
Bedroom on Main Level
Programmable Thermostat
Blacktop Driveway
Fully Fenced
Patio
Feature Descriptions
Appliances: Dryer, Dishwasher, Disposal, Gas Oven, Gas Range, Gas Water Heater, Microwave, Refrigerator, Washer
Days on Site: 1
Door Features: Sliding Doors
Exterior: Vinyl Siding, Copper Plumbing, PEX Plumbing
Fencing: Full
Flooring: Carpet, Hardwood, Luxury Vinyl, Tile, Varies
Laundry: In Basement
Lot: Irregular Lot, Residential Lot
Lot Dimensions: 99X151
Parcel#: 263200-176-110-0002-034-000
Parking: Attached, Garage, Driveway, Garage Door Opener
Parking Notes: Attached, Garage, Driveway, Garage Door Opener
Patio/Porch: Open, Patio, Porch
Security: Security System Owned
Sewer: Connected
Utilities: High Speed Internet Available, Sewer Connected, Water Connected
Water: Connected, Public
Local Schools
School District: Rush-Henrietta
Listed By / Shown By
Listing By
Agency Name: Tru Agent Real Estate
Agency Phone: 585-362-6810
Shown By
Agent Name: Sandra Hockwater
Agent Phone: (716) 481-8625
Agency Title: MJ Peterson Real Estate

Estimate Your Payment
Estimated Payment
$ 1,356.52 per month $723.31 Principal & Interest $538.42 Property Tax $94.79 Homeowner's InsuranceChange Payment Information




Privacy Policy / DMCA Notice / ADA Accessibility


This site is hosted, designed and copyright
© 1994 - 2026 by
Delta Media Group, Inc. -- Patent Pending --
203 Cape Cod Way | MLS# R1723374
This single family home located at 203 Cape Cod Way, Rochester, NY 14623 is currently listed for sale with an asking price of $325,000. This property was built in 1963 and has 3 bedrooms and 2 full baths with 1575 sq. ft. Cape Cod Way is located in the Lamplighter Colony Sec 04 subdivision within the Rush-Henrietta school district. Search Lamplighter Colony Sec 04 real estate on shockwater.mjpeterson.com today.