



BEDS4
BATHS2 full 1 partial
SQUARE FEET2,640
MLS#B1707802
STATUSActive
PROPERTY TYPEMulti Unit - Multiple
SCHOOLKenmore-Tonawanda Union Free District
Property Description
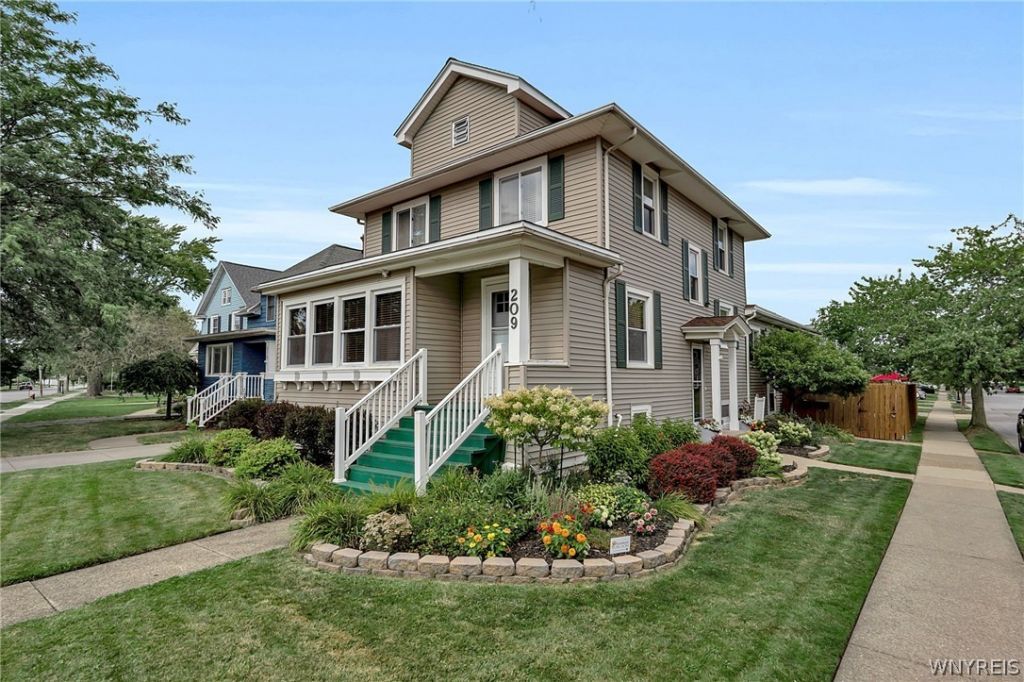
Village of Kenmore Charmer, just listed. Rare opportunity to buy this two family home! The front unit lives as a two story single family home, with 3 bedrooms 1.5 baths and full private basement with laundry. The first floor features a spacious living room with stunning oak mantle and electric fireplace, that opens to a front room perfect for an office space. The formal dining room is a great space to host as it leads to the spacious eat in kitchen featuring white cabinetry, ample counterspace and a half bath. On the second floor you'll find 3 bedrooms, the primary bedroom has a walk in closet! And the large full bath has a double vanity. The rear 1-bedroom unit features its own private entrance, ideal for an in-law suite, home business, or rental income to offset your mortgage. Separate gas and electric meters are already in place for both units. The exterior offers a fenced-in backyard oasis with a an inground pool featuring a 5-year-old liner and filter plus a brand-new solar cover and 1.5 car garage. Perfectly located just steps from local restaurants, Spot Coffee, the library, and weekend farmers markets. Open Houses are scheduled for Saturday, August 22nd and Sunday, August 23rd from 11:00 AM - 1:00 PM. Delayed negotiations will begin on Tuesday, August 25th at 12:00 PM.
Property Features
Property Type: Multi Unit - Multiple
Basement: Crawl Space, Full, Sump Pump
Cooling: Central Air
Fenced: Yes
Fireplaces: 1
Garage: 1.5
Heating: Gas, Forced Air
Home Style: Duplex
Lot Size: 0.14 Acres
Roof Type: Asphalt, Architectural, Flat, Shingle
Stories: 2.0
Taxes: $7,463
Year Built: 1926
Amenities
Natural Woodwork
Window Treatments
Fully Fenced
Pool
Patio
Feature Descriptions
Appliances: Gas Water Heater
Days on Site: 3
Exterior: Vinyl Siding, Copper Plumbing
Fencing: Full
Flooring: Carpet, Ceramic Tile, Hardwood, Varies, Vinyl
Lot: Corner Lot, Near Public Transit, Rectangular, Rectangular Lot
Lot Dimensions: 39X150
Parcel#: 146401-066-710-0002-003-000
Parking: Concrete, Two or More Spaces, Garage Door Opener
Parking Notes: Concrete, Two or More Spaces, Garage Door Opener
Patio/Porch: Patio
Pool: In Ground
Sewer: Connected
Swimming Pool: Yes
Units: 2
Utilities: Electricity Connected, Sewer Connected, Water Connected
Water: Connected, Public
Window: Drapes, Leaded Glass, Storm Window(s)
Local Schools
High School: Kenmore West Senior High
Middle School: Herbert Hoover Middle
Elementary School: Charles A Lindbergh Elementary
School District: Kenmore-Tonawanda Union Free District
Listed By / Shown By
Listing By
Agency Name: Danahy Real Estate
Agency Phone: 716-259-9859
Shown By
Agent Name: Sandra Hockwater
Agent Phone: (716) 481-8625
Agency Title: MJ Peterson Real Estate

Estimate Your Payment
Estimated Payment
$ 1,414.85 per month $701.05 Principal & Interest $621.92 Property Tax $91.88 Homeowner's InsuranceChange Payment Information




Privacy Policy / DMCA Notice / ADA Accessibility


This site is hosted, designed and copyright
© 1994 - 2026 by
Delta Media Group, Inc. -- Patent Pending --
209 Delaware Road | MLS# B1707802
This multi-family property located at 209 Delaware Road, Buffalo, NY 14217 is currently listed for sale with an asking price of $315,000. Delaware Road is located within the Kenmore-Tonawanda Union Free District school district. Search Buffalo real estate on shockwater.mjpeterson.com today.